

MAD's Lucas Museum, Resembling a Spaceship, Unveiled Ahead of Opening

Architecture studios MAD and Stantec have placed more than 1,200 curved panels on the “fabulous” Lucas Museum of Narrative Art in Los Angeles, scheduled to open later this month.
The Lucas Museum of Narrative Art, located on 13 acres near the Los Angeles Exposition Park, is a five-story building dedicated to storytelling founded by Star Wars creator George Lucas and businesswoman Mellody Hobson.
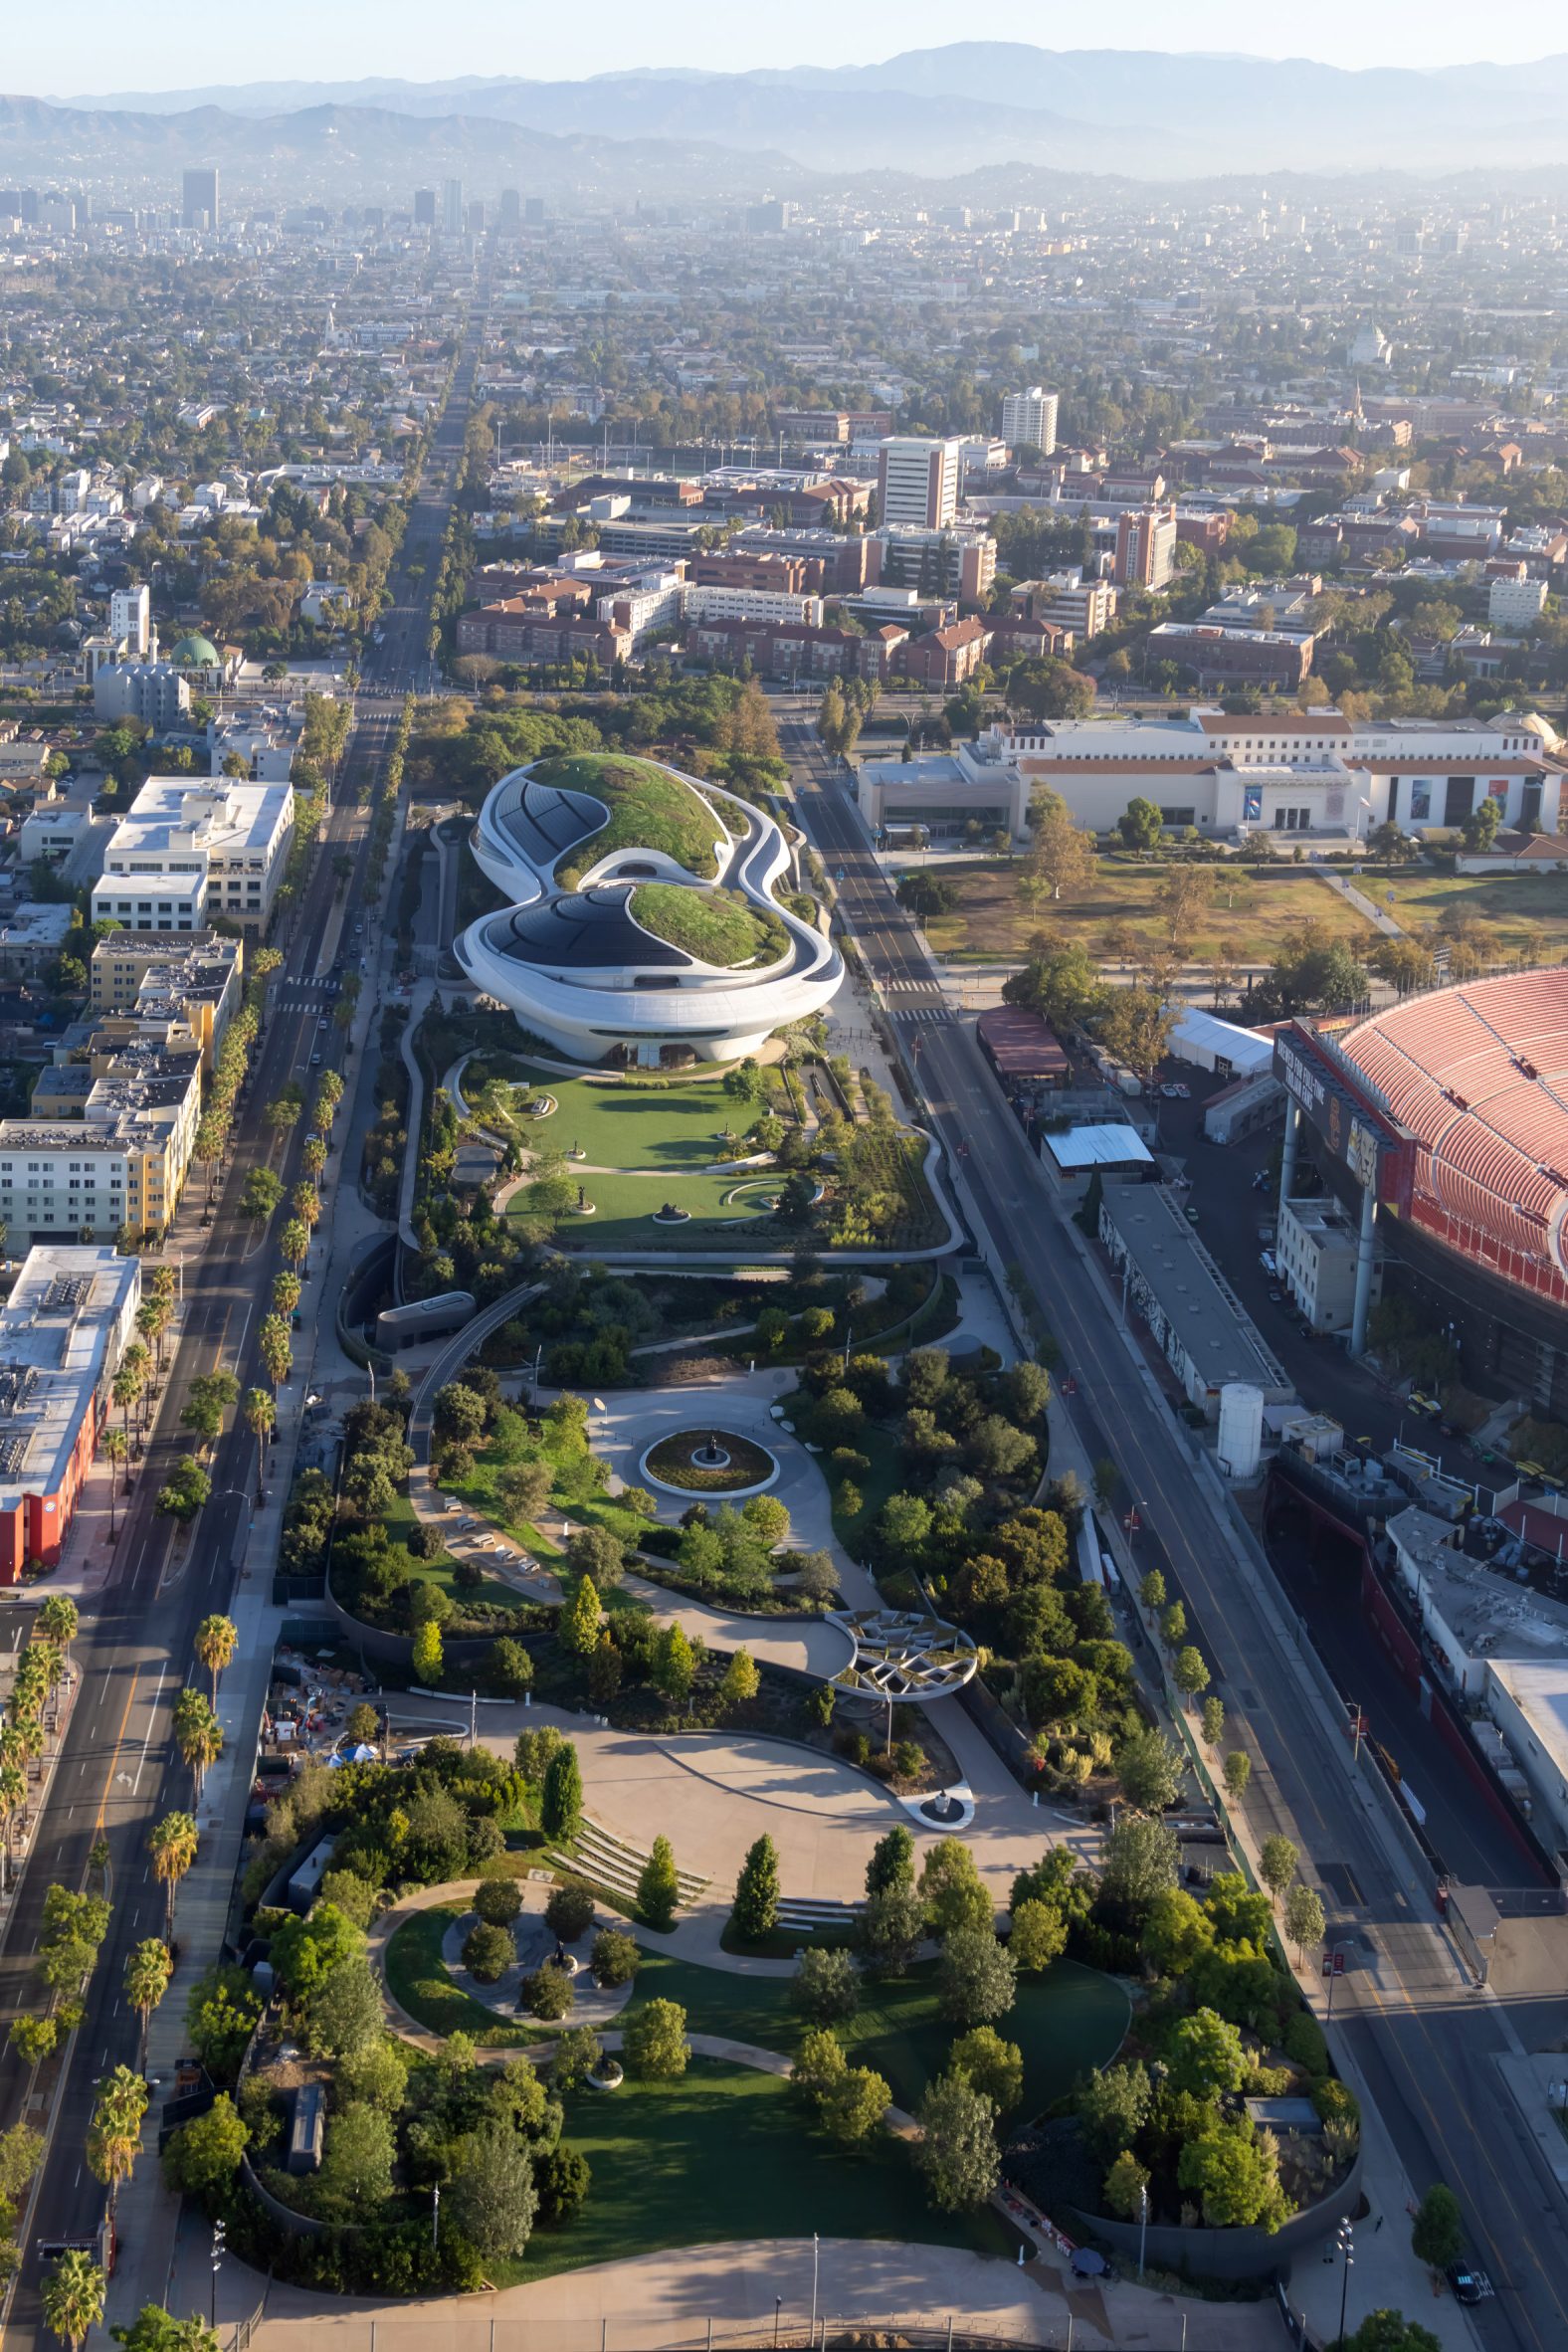
The museum has an elongated shape that tapers towards the middle, and its facade is covered with 1,271 white panels of fiberglass-reinforced polymer, giving it a sleek, almost cosmic appearance. Panel sizes average 8 by 32 feet (2.4 by 9.7 meters).
According to the founder of MADMa Yansong, the building was “designed with an emotional architectural space in mind, so every part of it is fluid.”
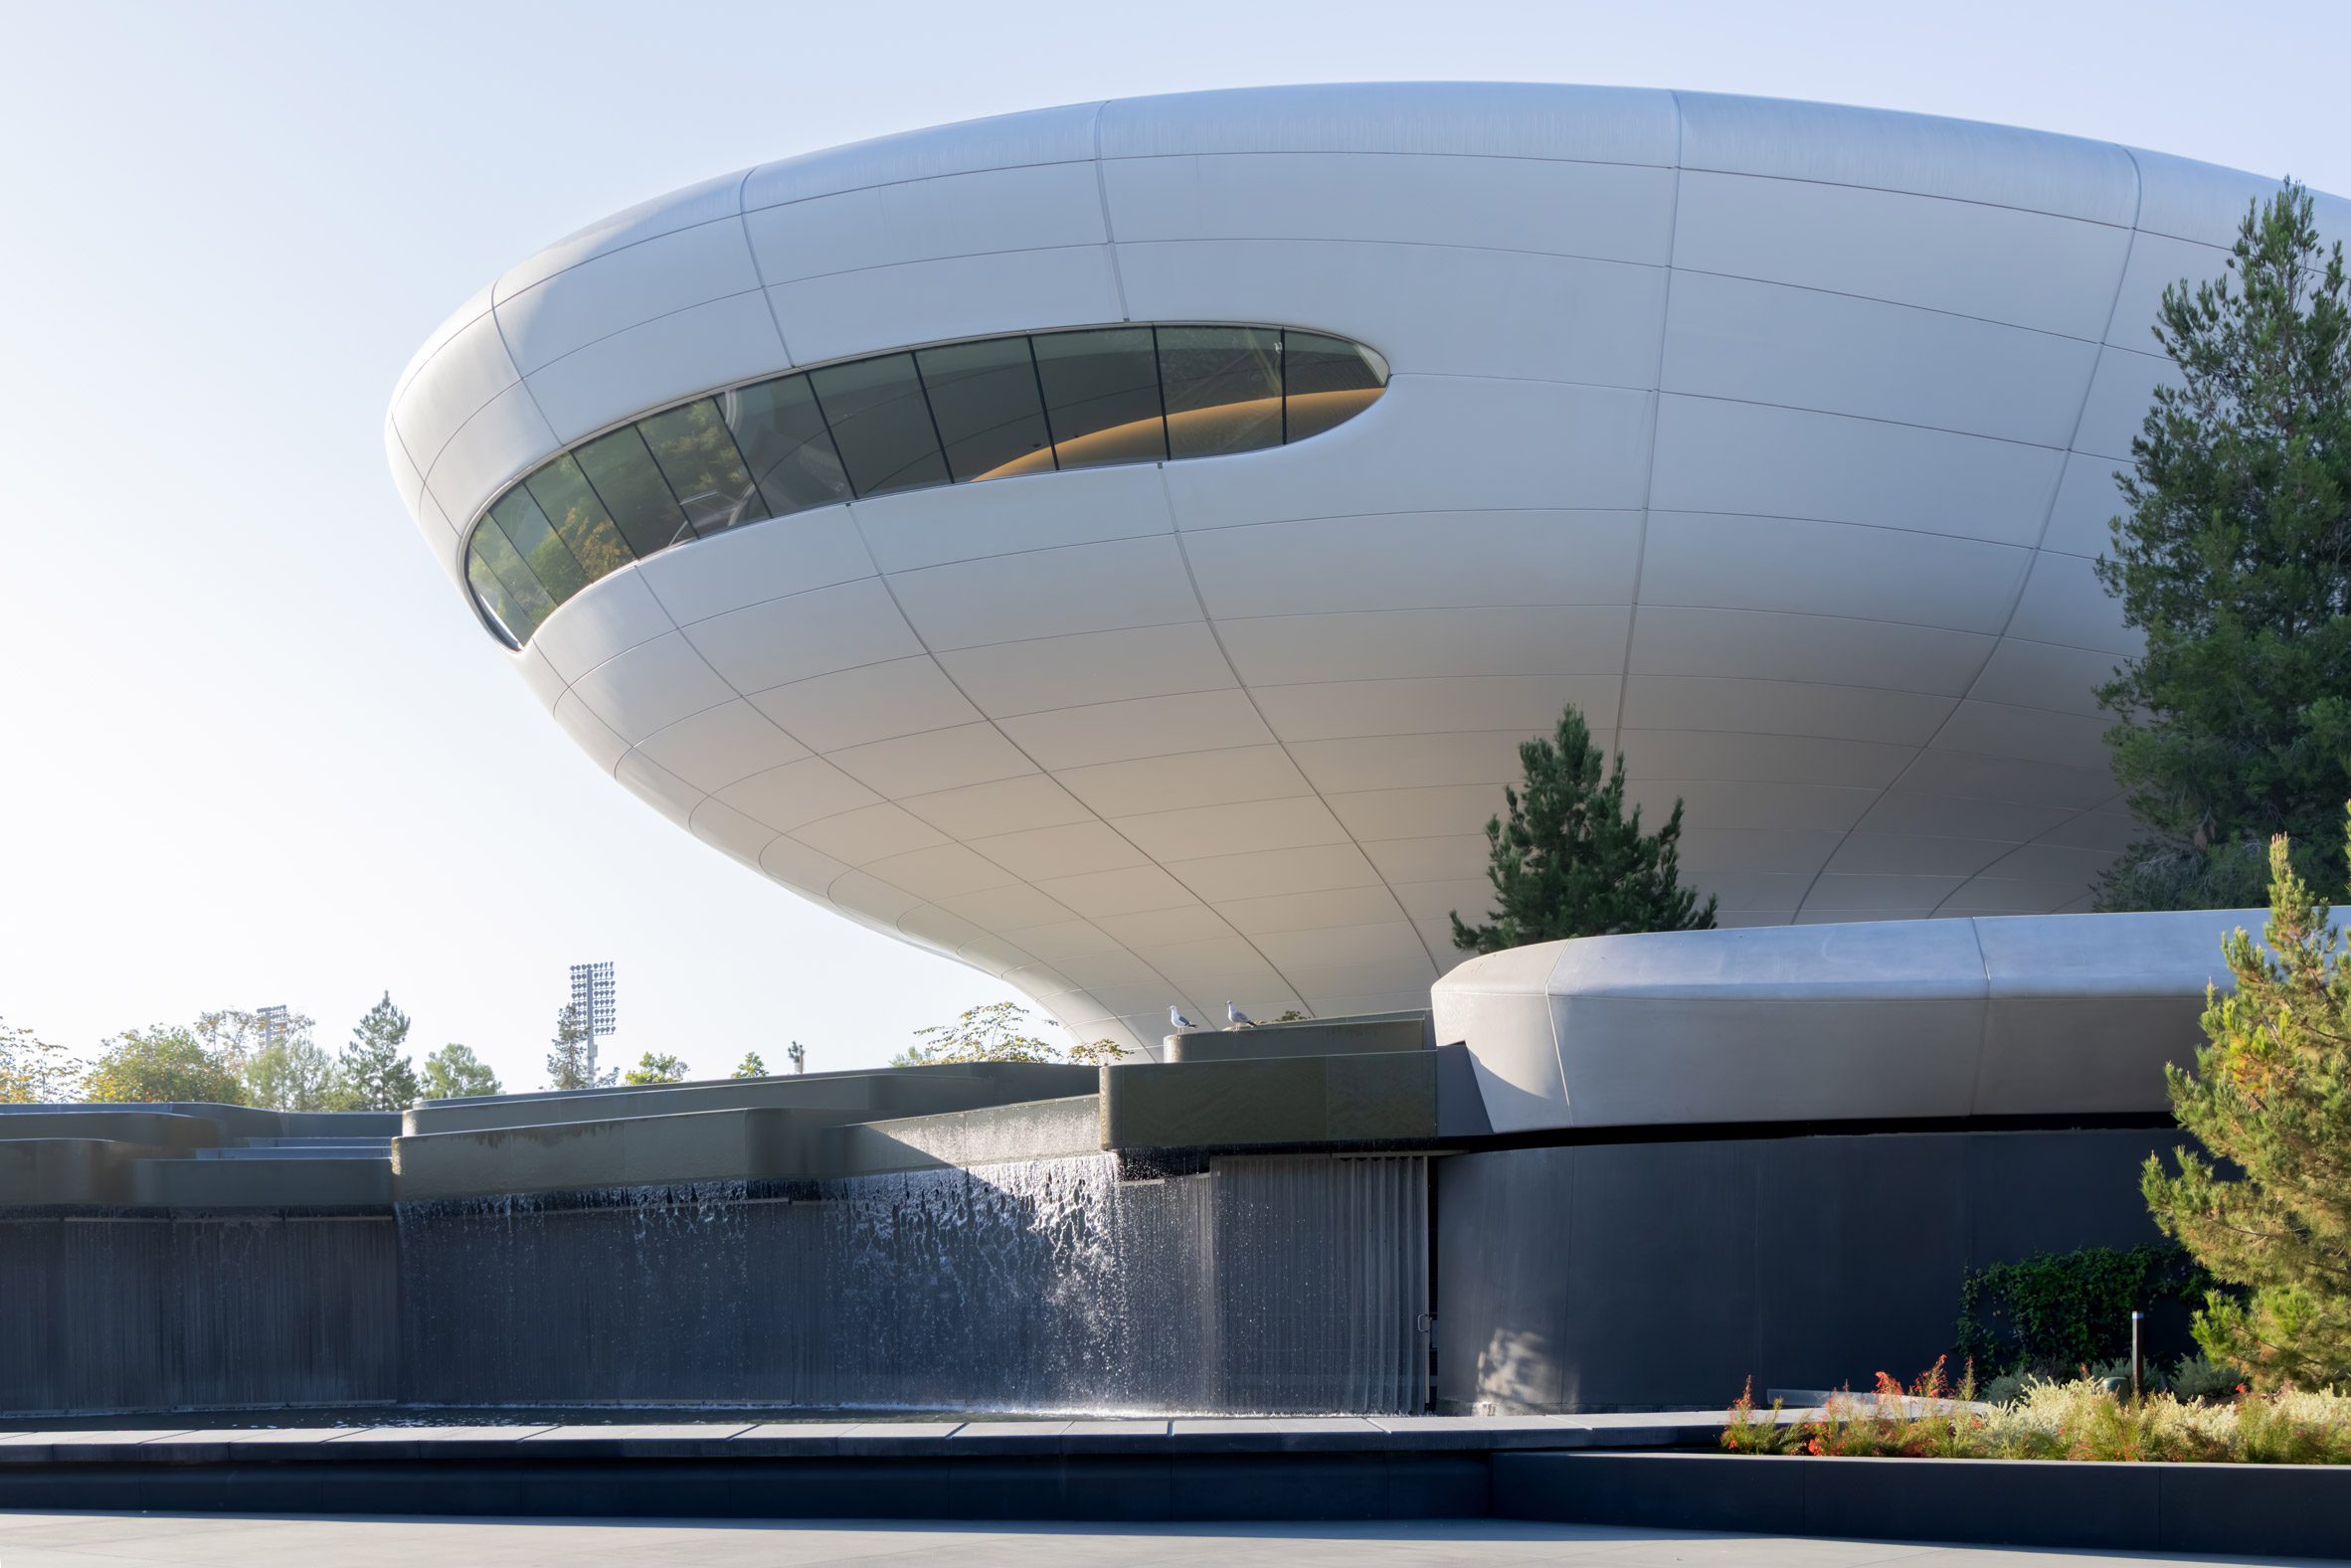
The edges of the structure protrude beyond the supports, which further strengthens the analogy with a spaceship.
The arches formed in certain places along the facade, where the panels taper towards the bottom, are filled with glass.
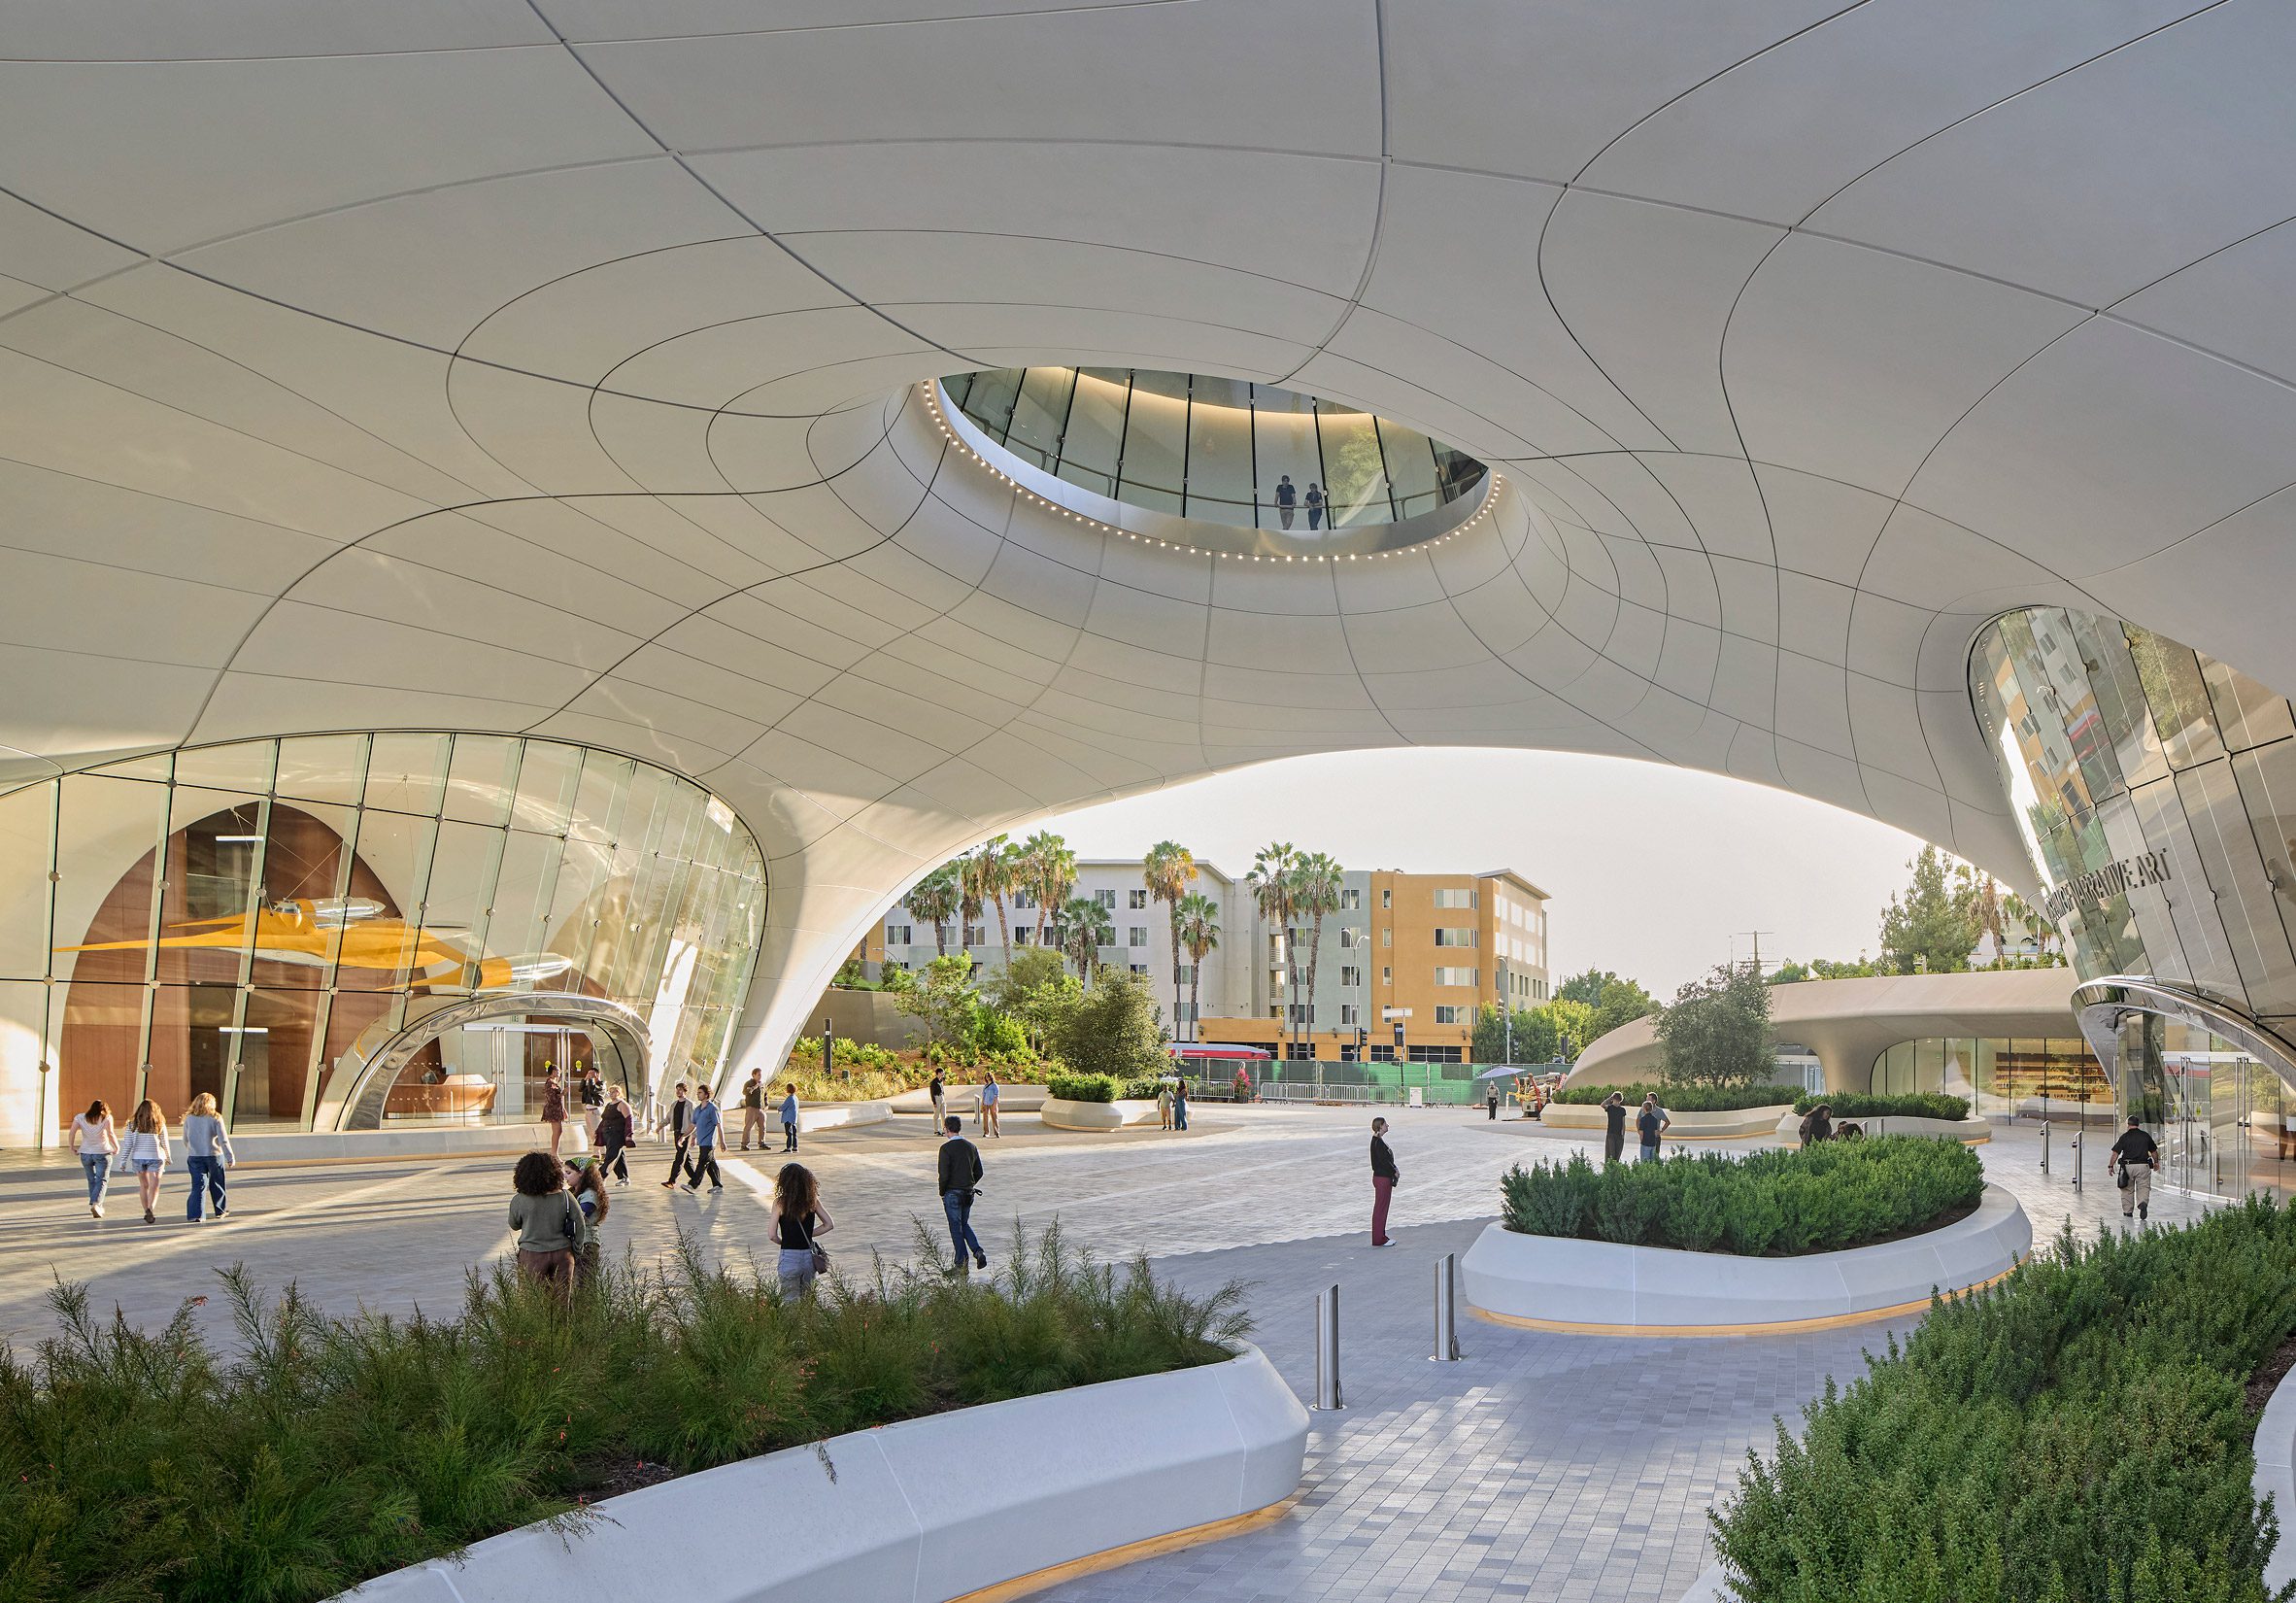
MAD said that the shape and cantilevered elements together create the impression that the structure is floating in the air.
“The building’s biomorphic form is designed to cantilever well beyond the support where the building meets the ground, creating the appearance of the building floating above the park,” the studio said.
However, Yansong said the studio also had to blend seamlessly into the landscape, “like a natural element,” and be attractive to guests.
Although compared to the surrounding space the structure seems alien and gigantic, the landscape design performed by the Californian studio Studio-MLA helps to blend it seamlessly into the adjacent park.This is also facilitated by greenery on those areas of the roof that are not covered with photovoltaic panels.
“The museum's thoughtful approach promotes a seamless transition between indoor and outdoor spaces, reflecting the innate human tendency to seek connections with nature,” MAD said.
“The museum's biomorphic, dreamlike form features flowing and soft lines, creating a recognizable landmark and offering an immersive experience that explores the relationship between nature, society and the urban environment.”
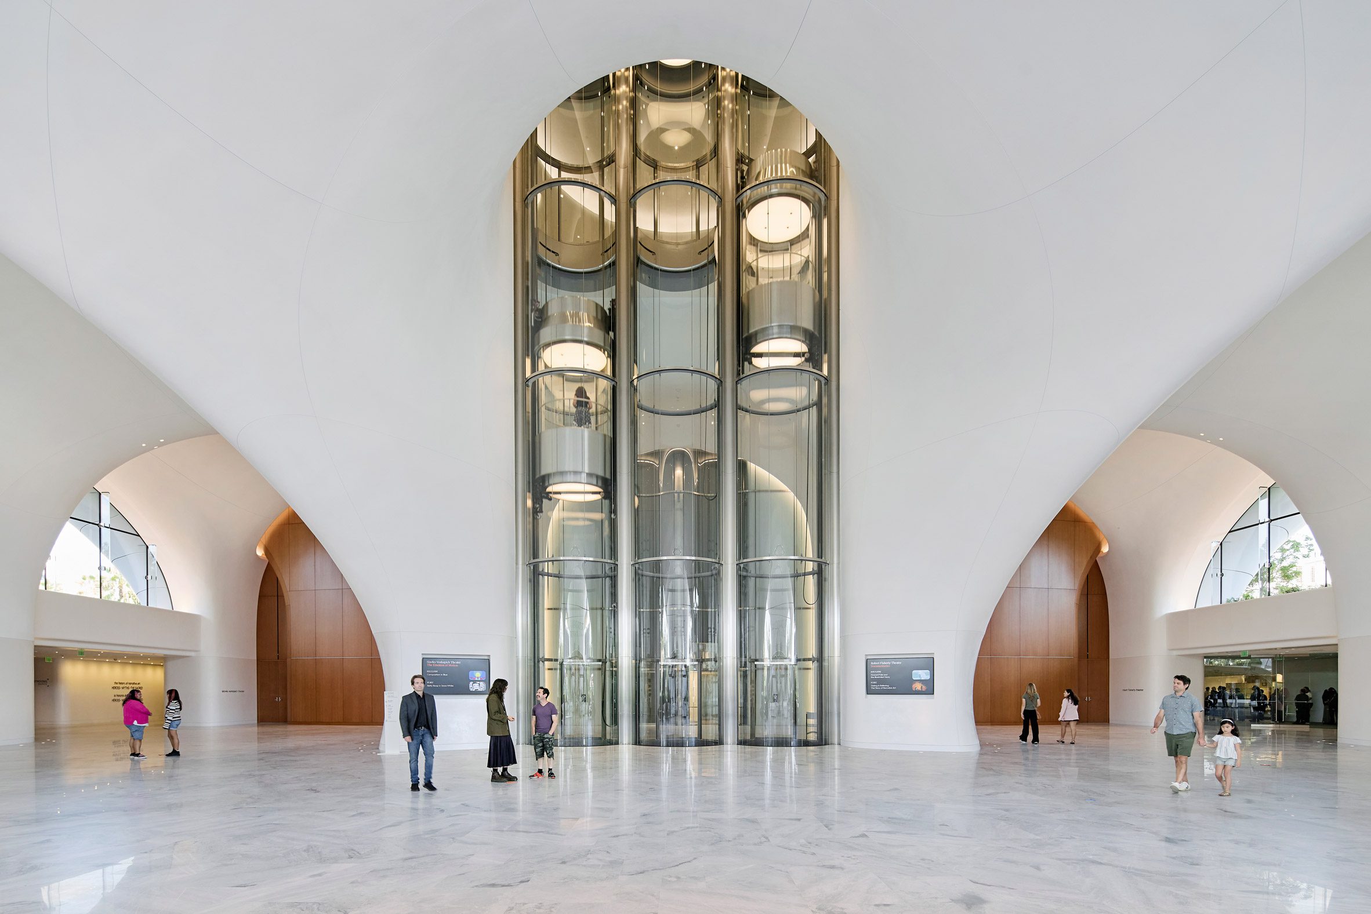
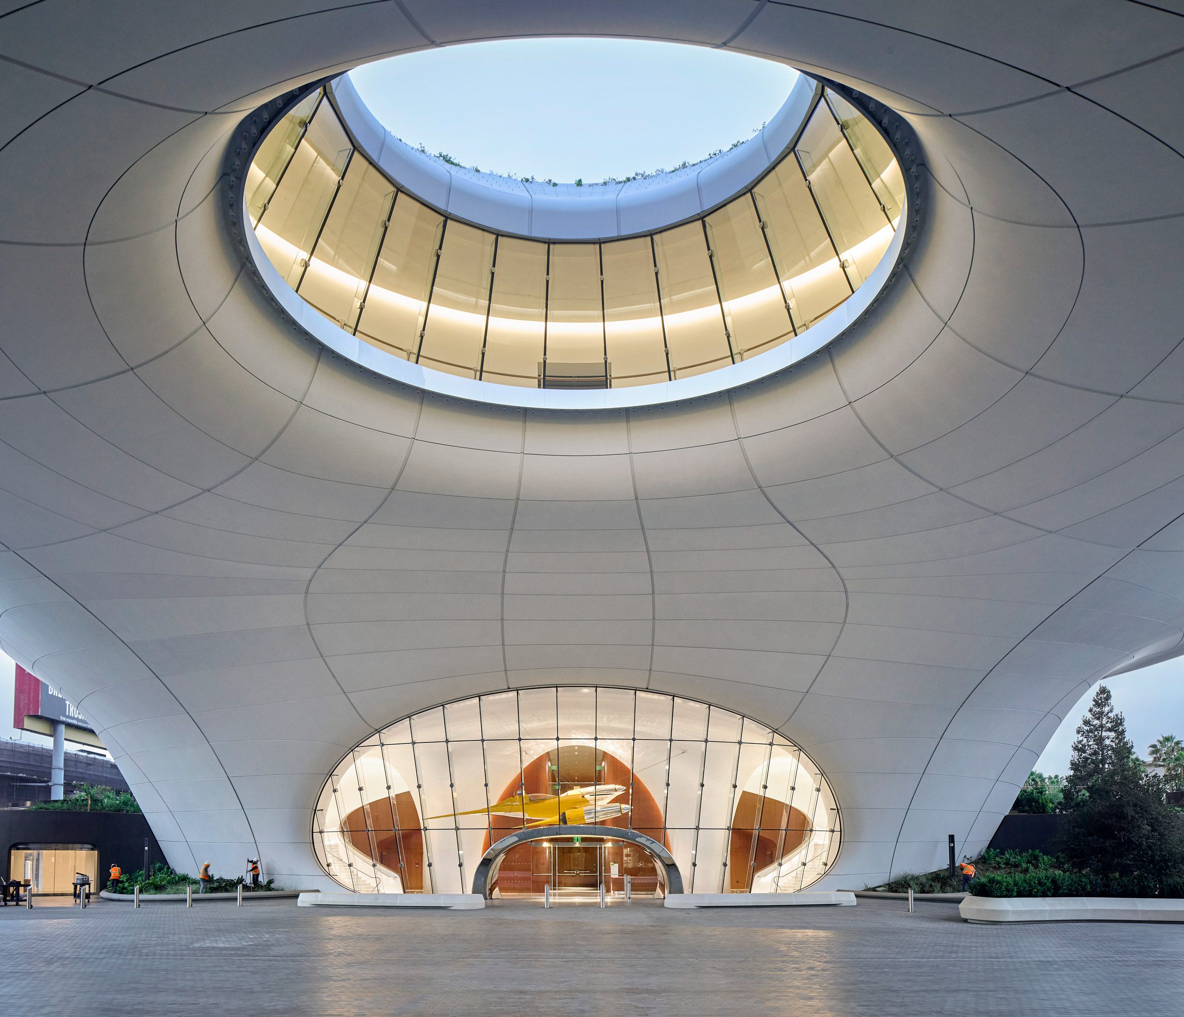
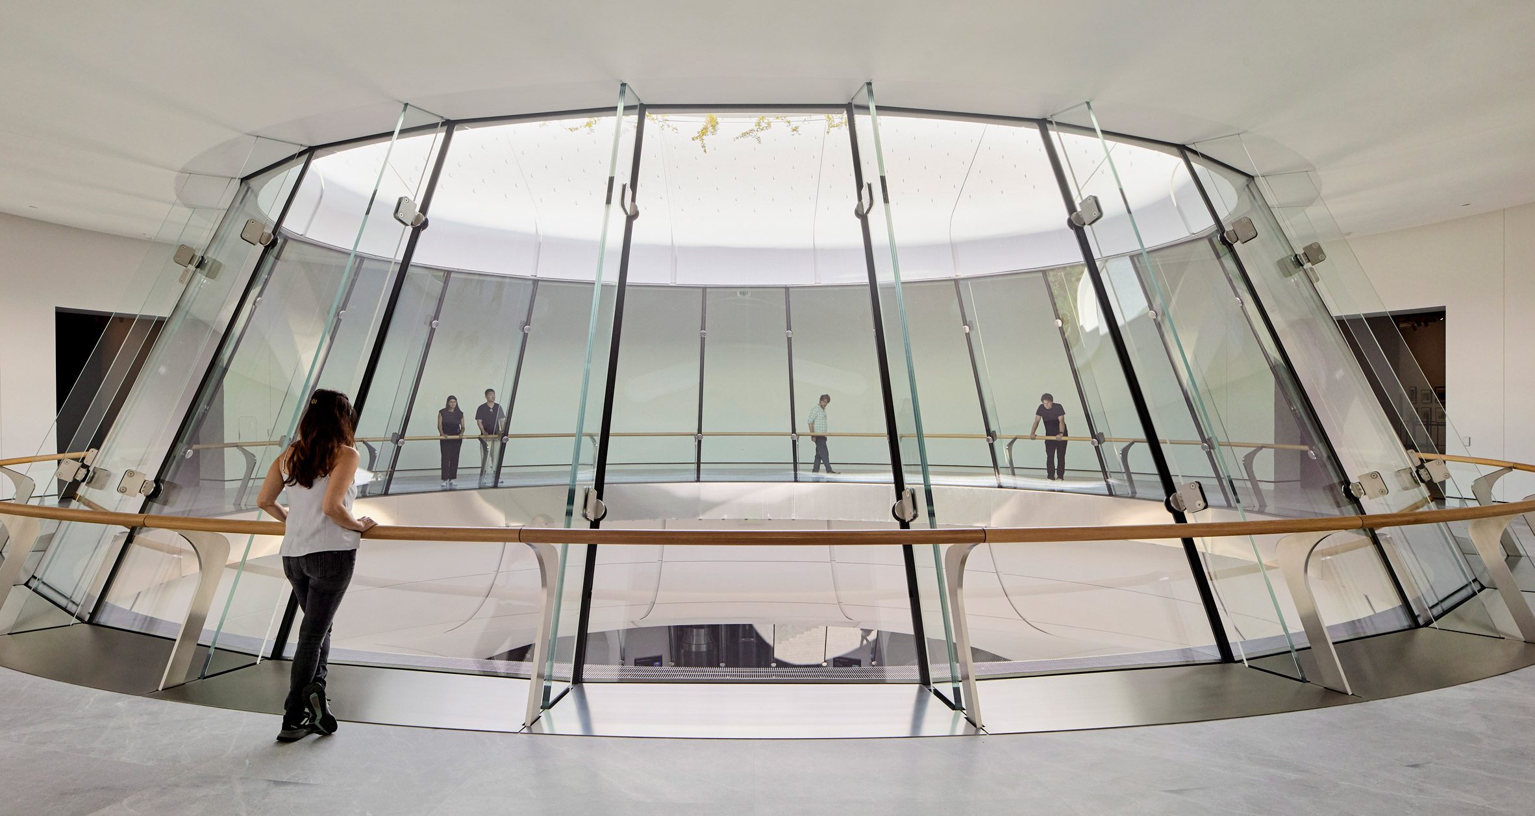
In the center of the structure there is a semi-enclosed area. The space is covered by a 185-foot-long steel beam structure that supports a massive oculus.
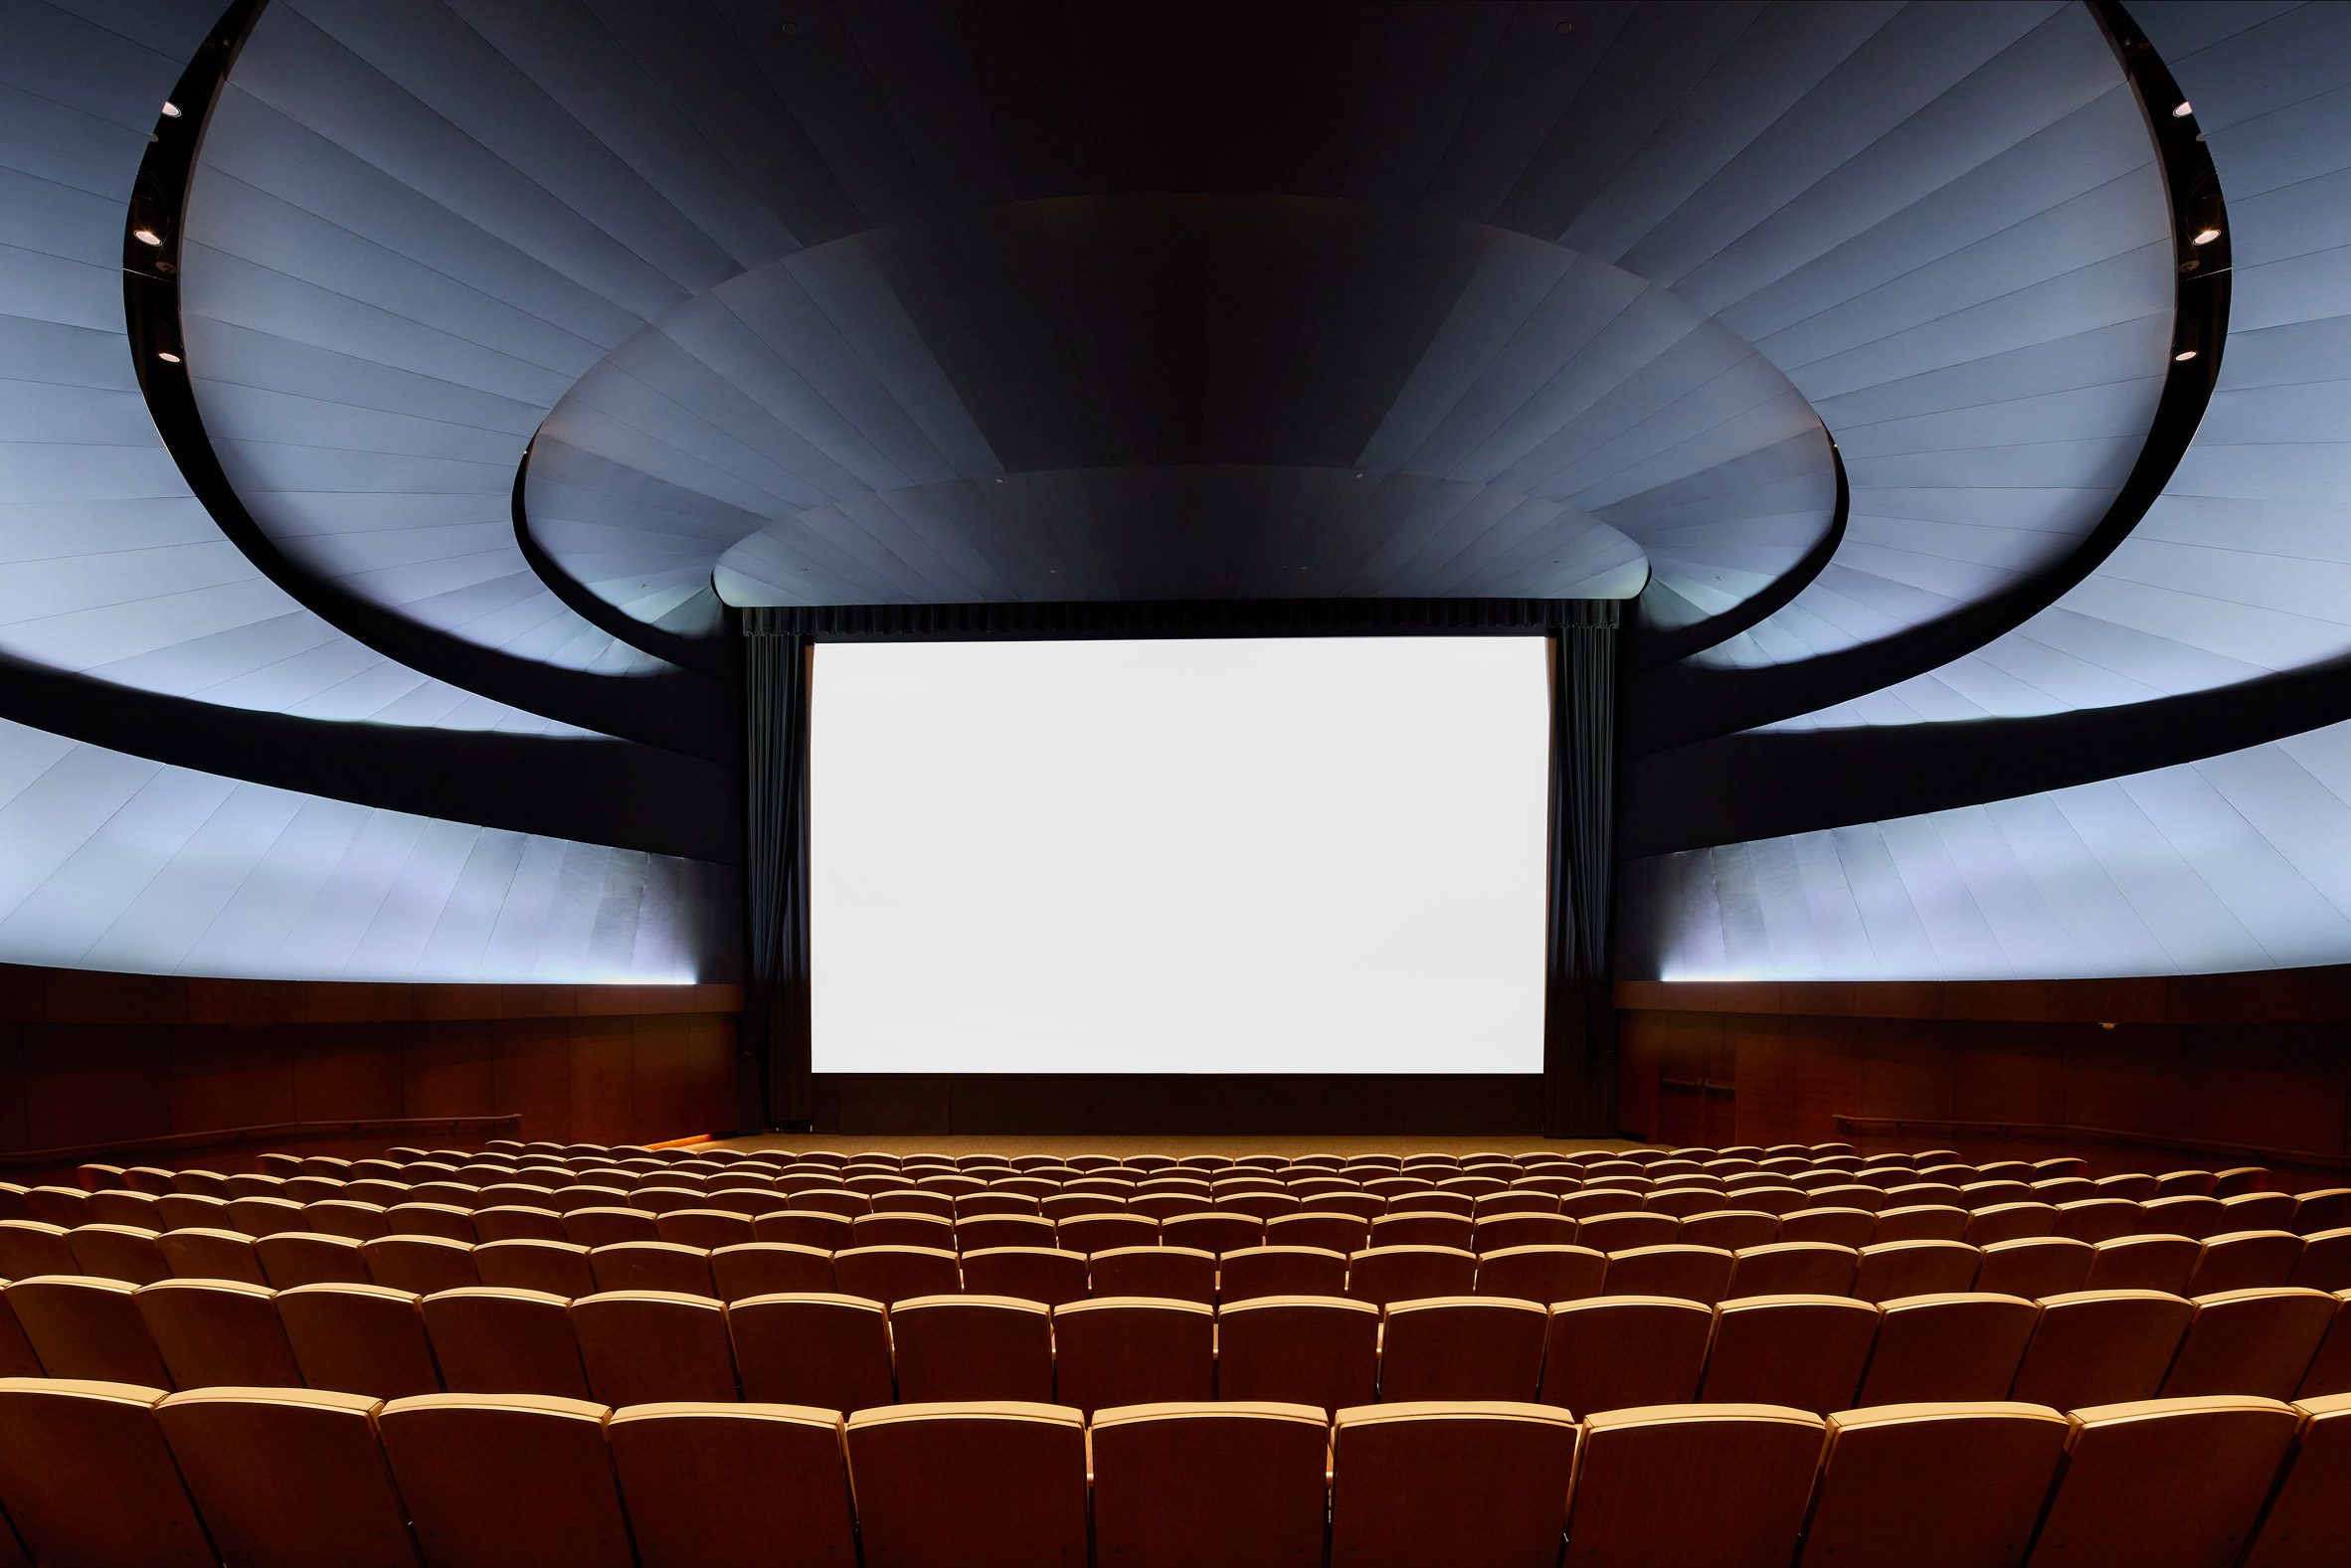
From the square, visitors enter spacious lobbies on both sides of the building. One is clad in wood and the other with curved white panels. The latter houses three cylindrical glass elevators that take visitors deep into the building, in front of which there are two theaters with 299 seats.
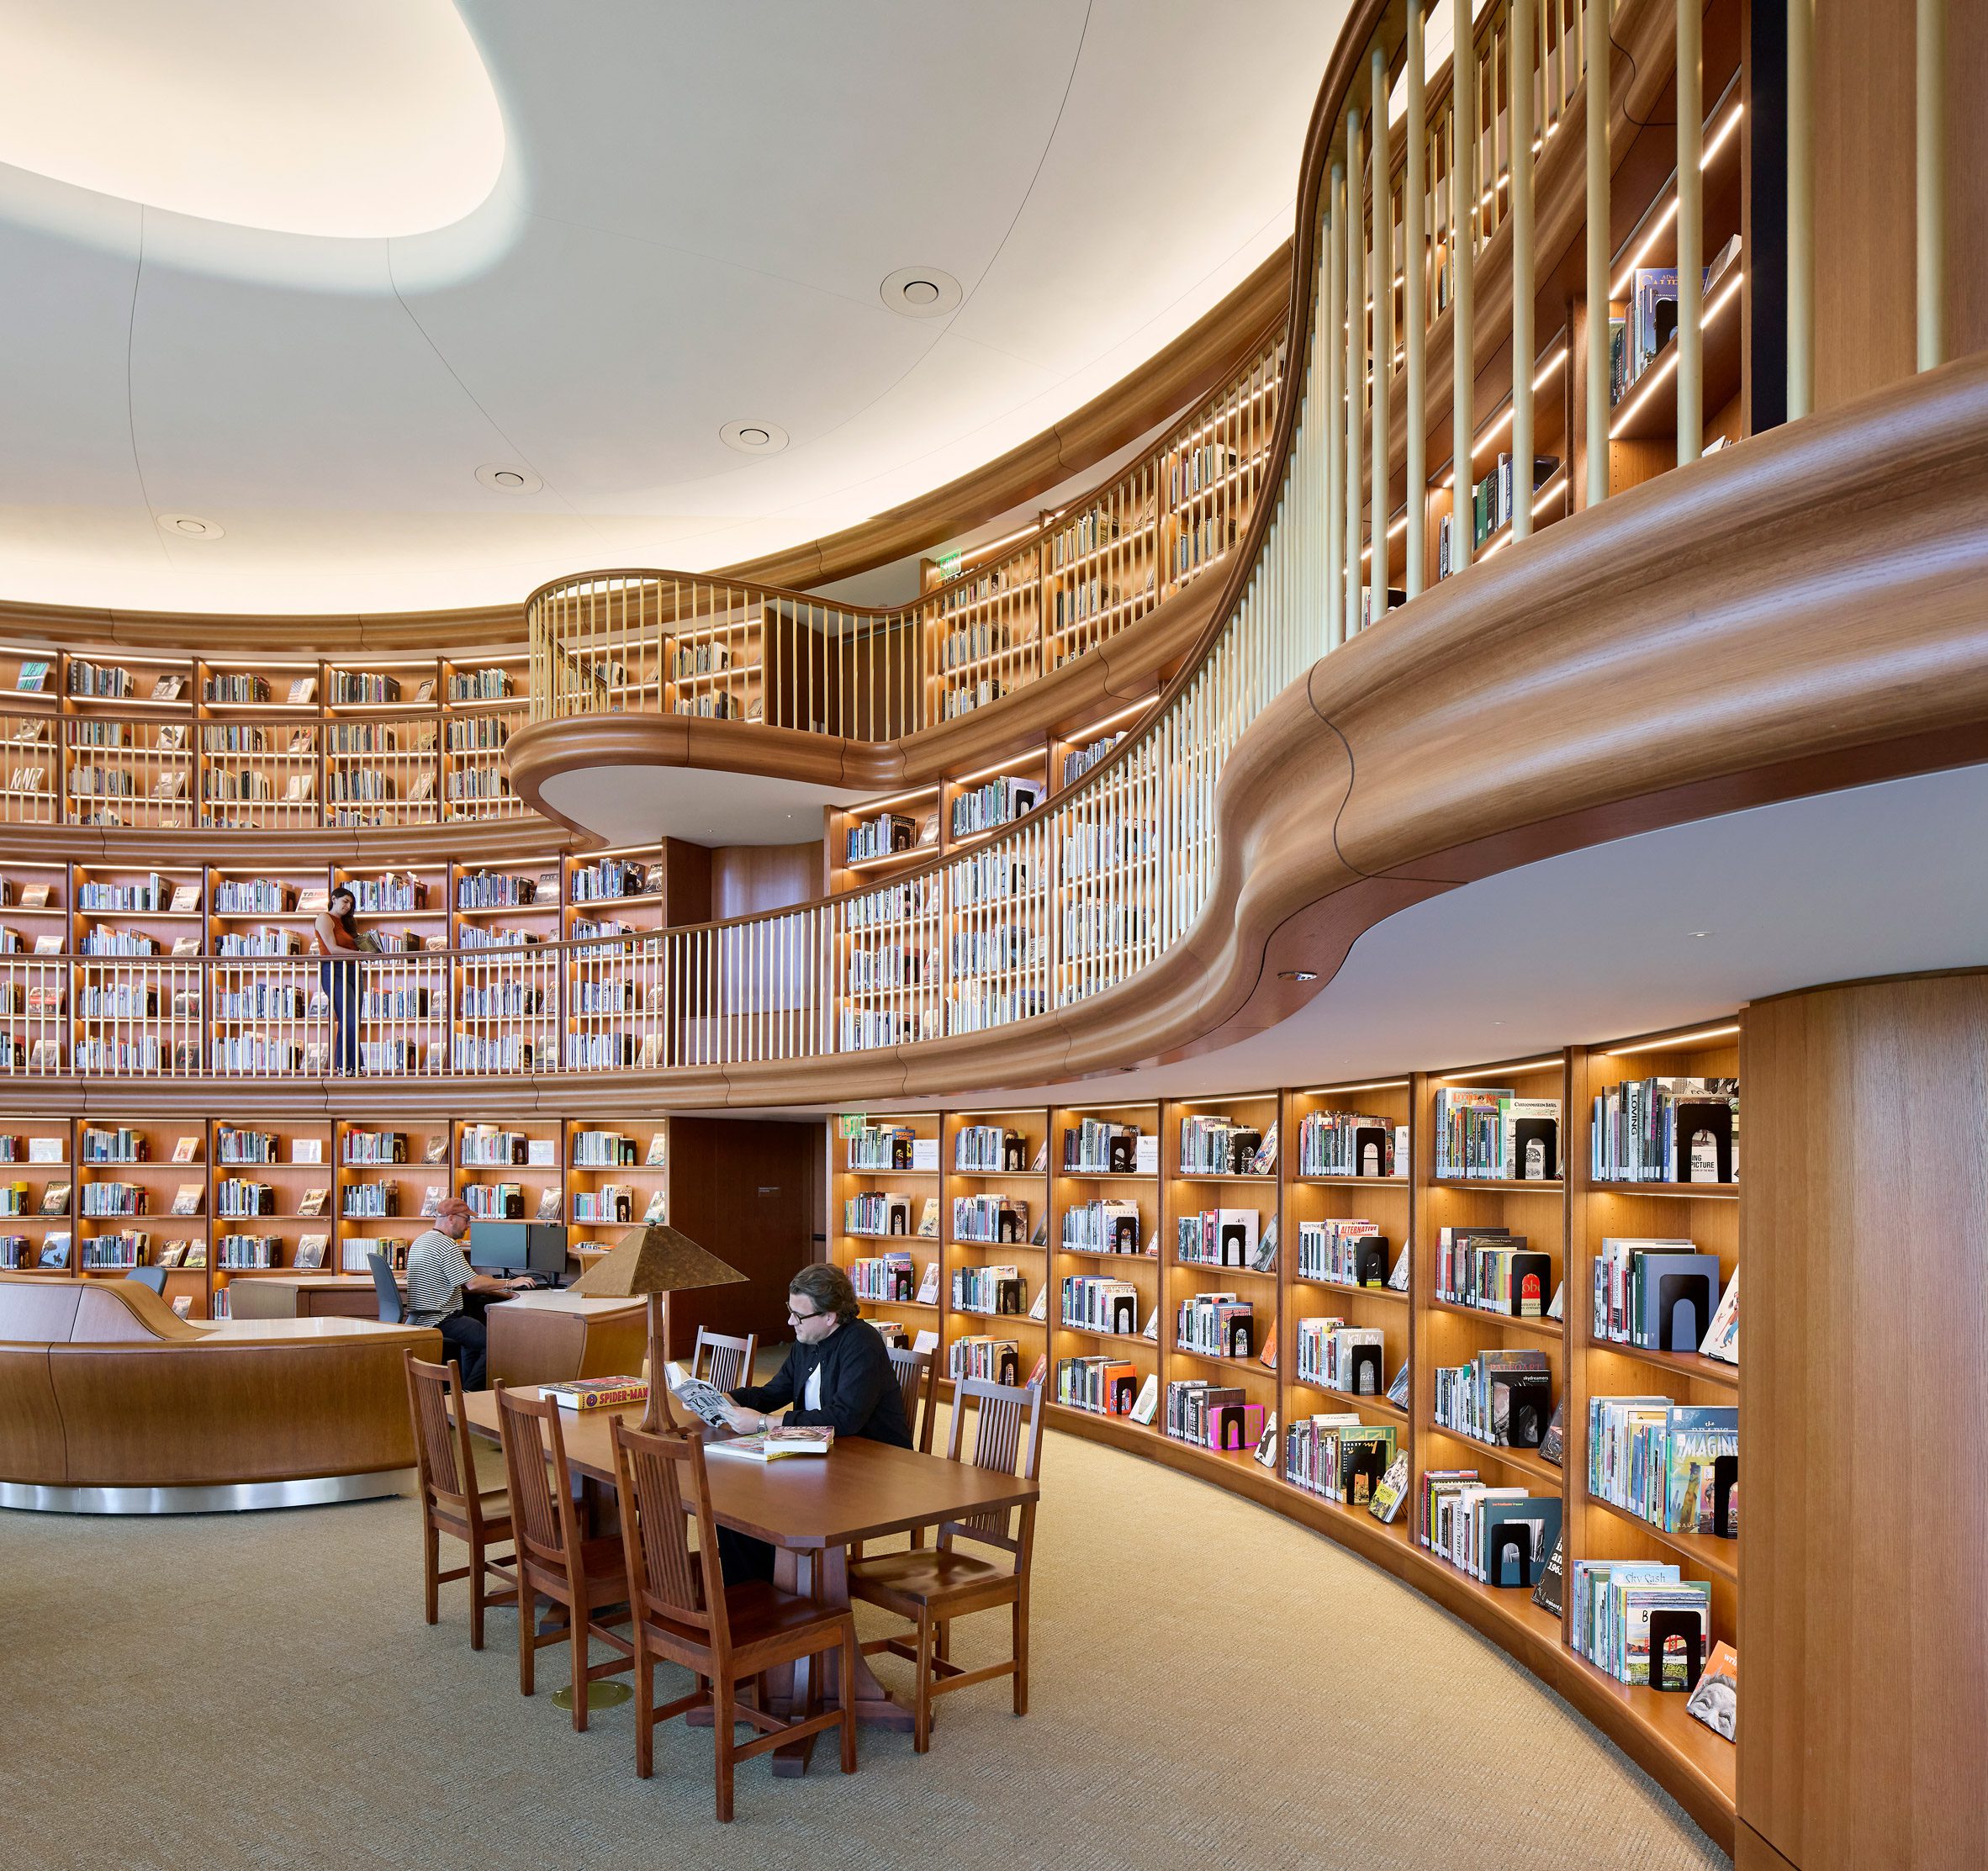
On the lower two floors there is a horseshoe-shaped library with views of the surrounding landscape, as well as classrooms, a store and a cafe.
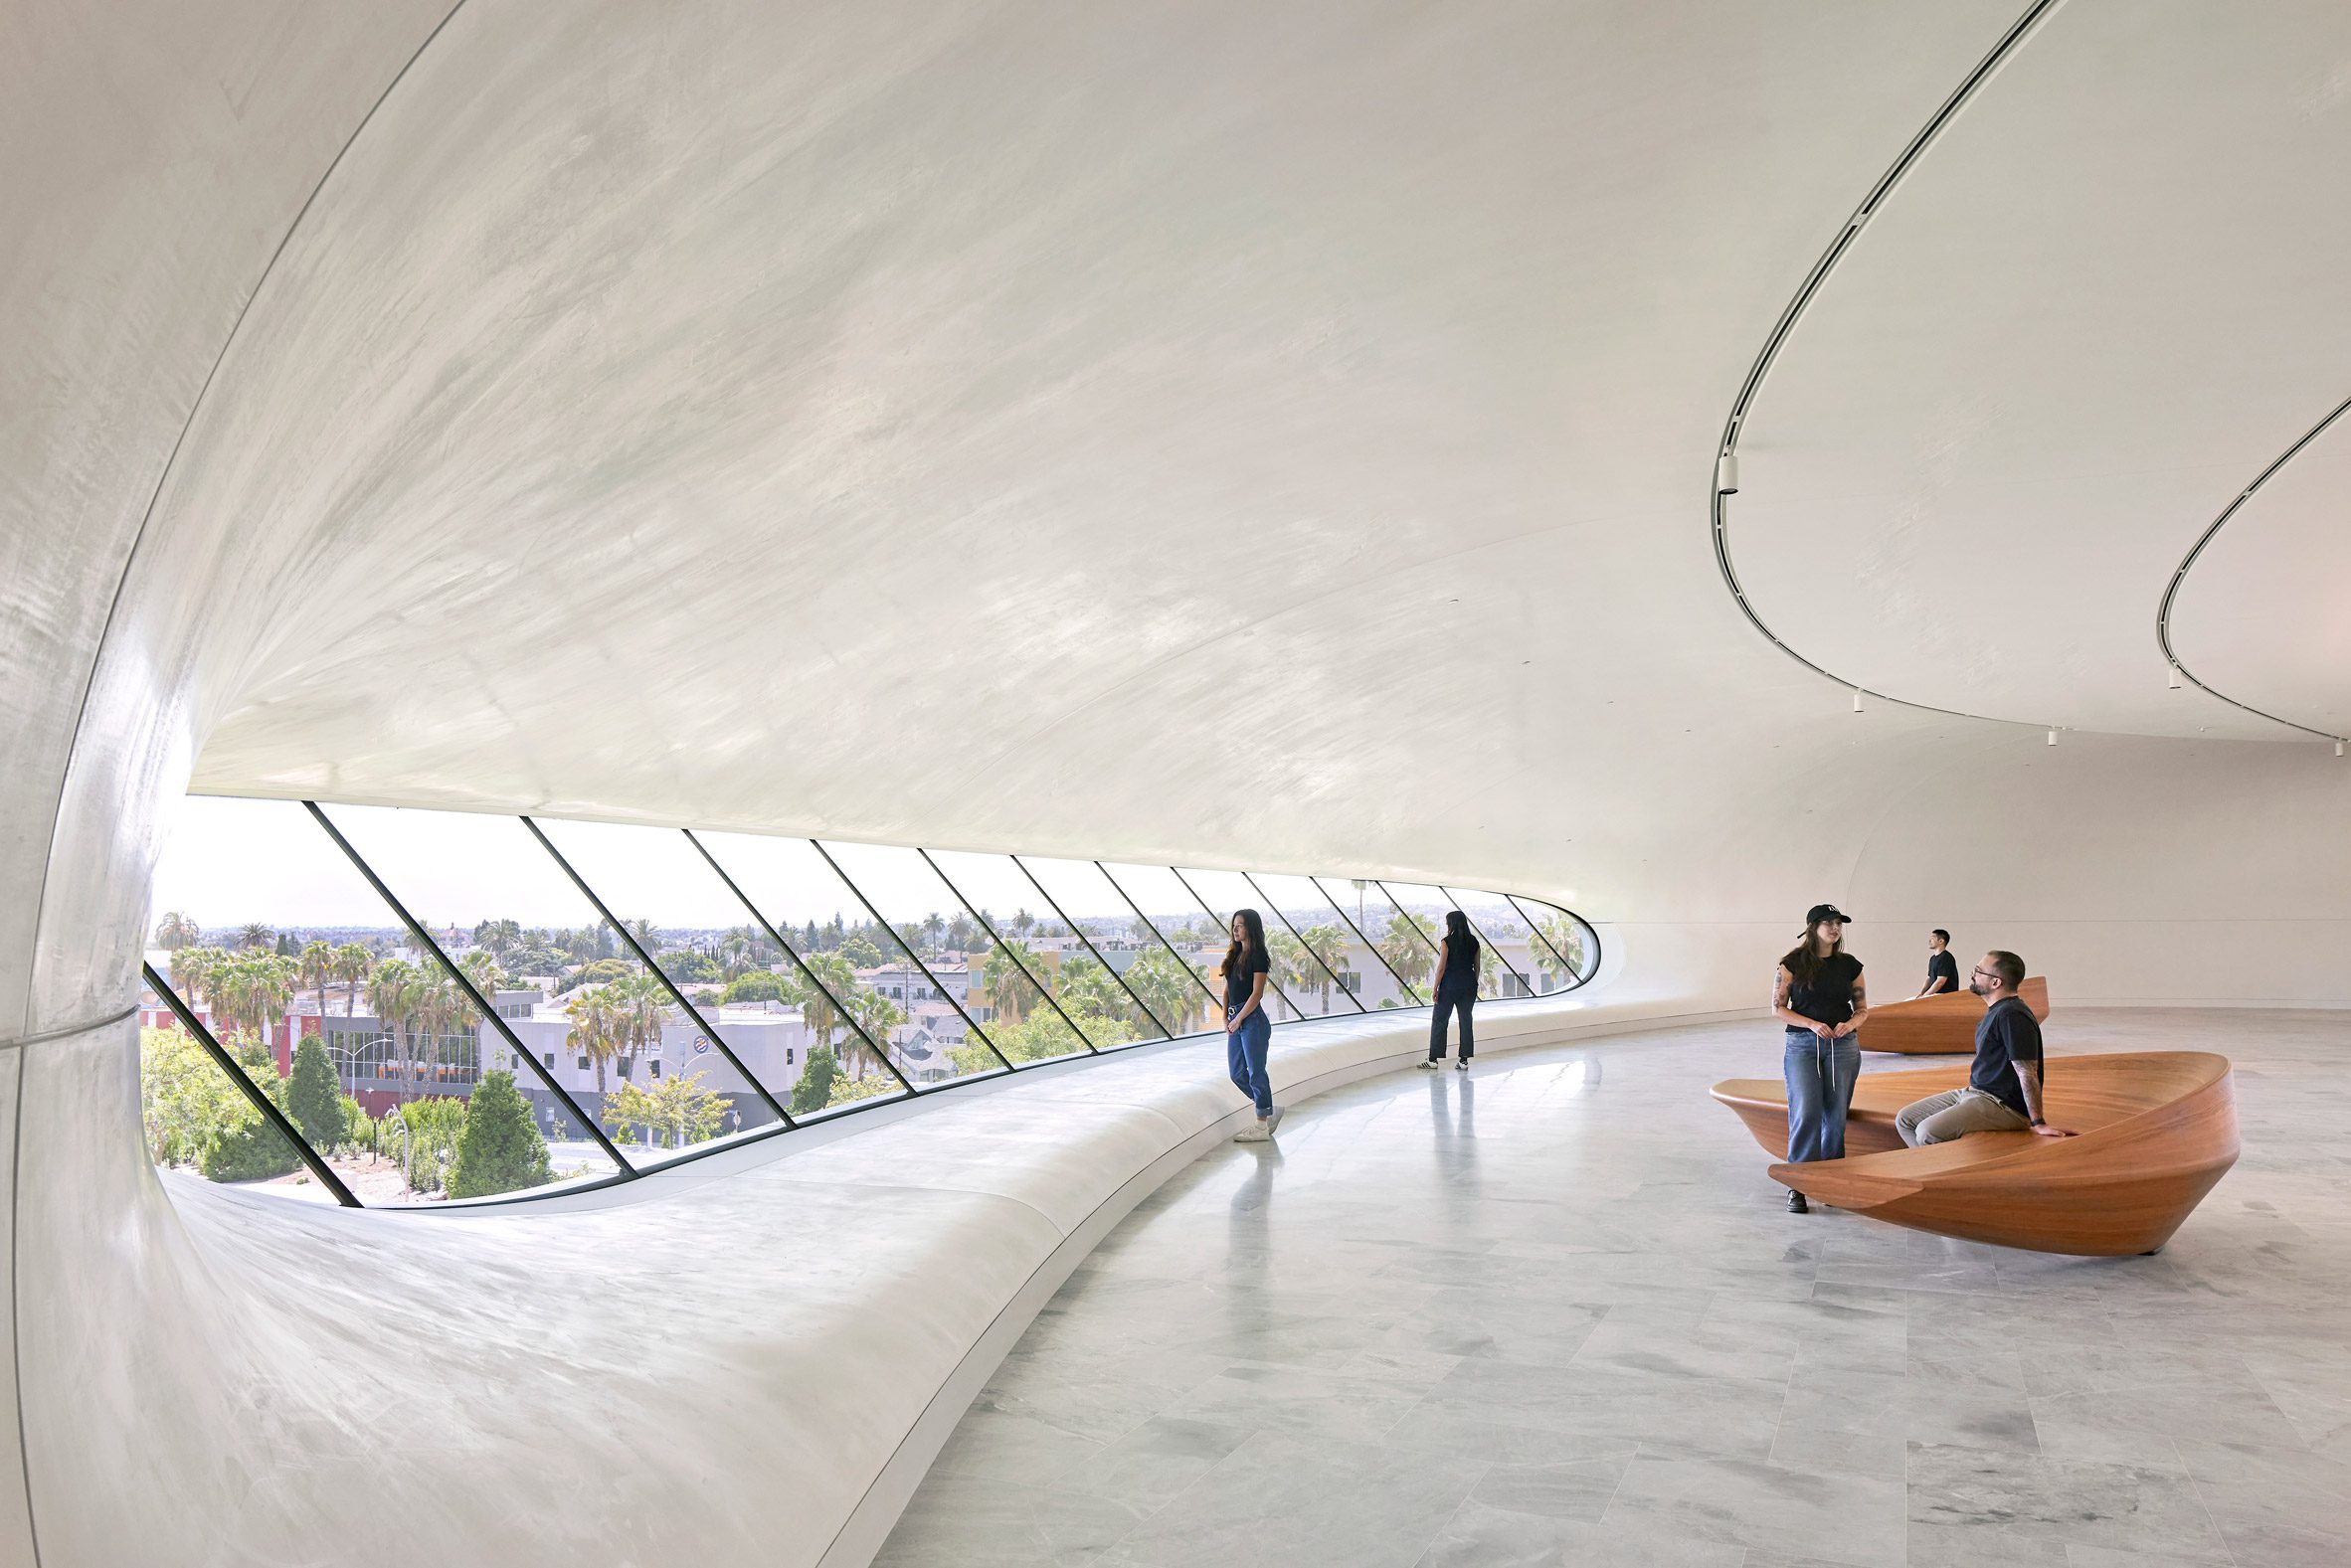
The main part of the exhibition halls is located on the fourth floor.They extend across the middle of the building, from where visitors can look down through a round window.
The fifth floor houses additional showrooms, as well as the Skywalker Grill, designed by Rockwell Group, which combines grooved wood with white paneling.
Compared to the white expanses of the exterior and lobbies, some of the galleries themselves, designed by WHY Architecture, look rather traditional. Although the curved panel system is used again in some places, especially in the Star Wars sections.
The rooms, with white walls and parquet mosaic floors, display a wide range of art, from reconstructions of ancient cave paintings to Renaissance works and Star Wars props.
“The Lucas Museum of Narrative Art was created to pay tribute to human stories and the artists who illustrate them,” Lucas said.
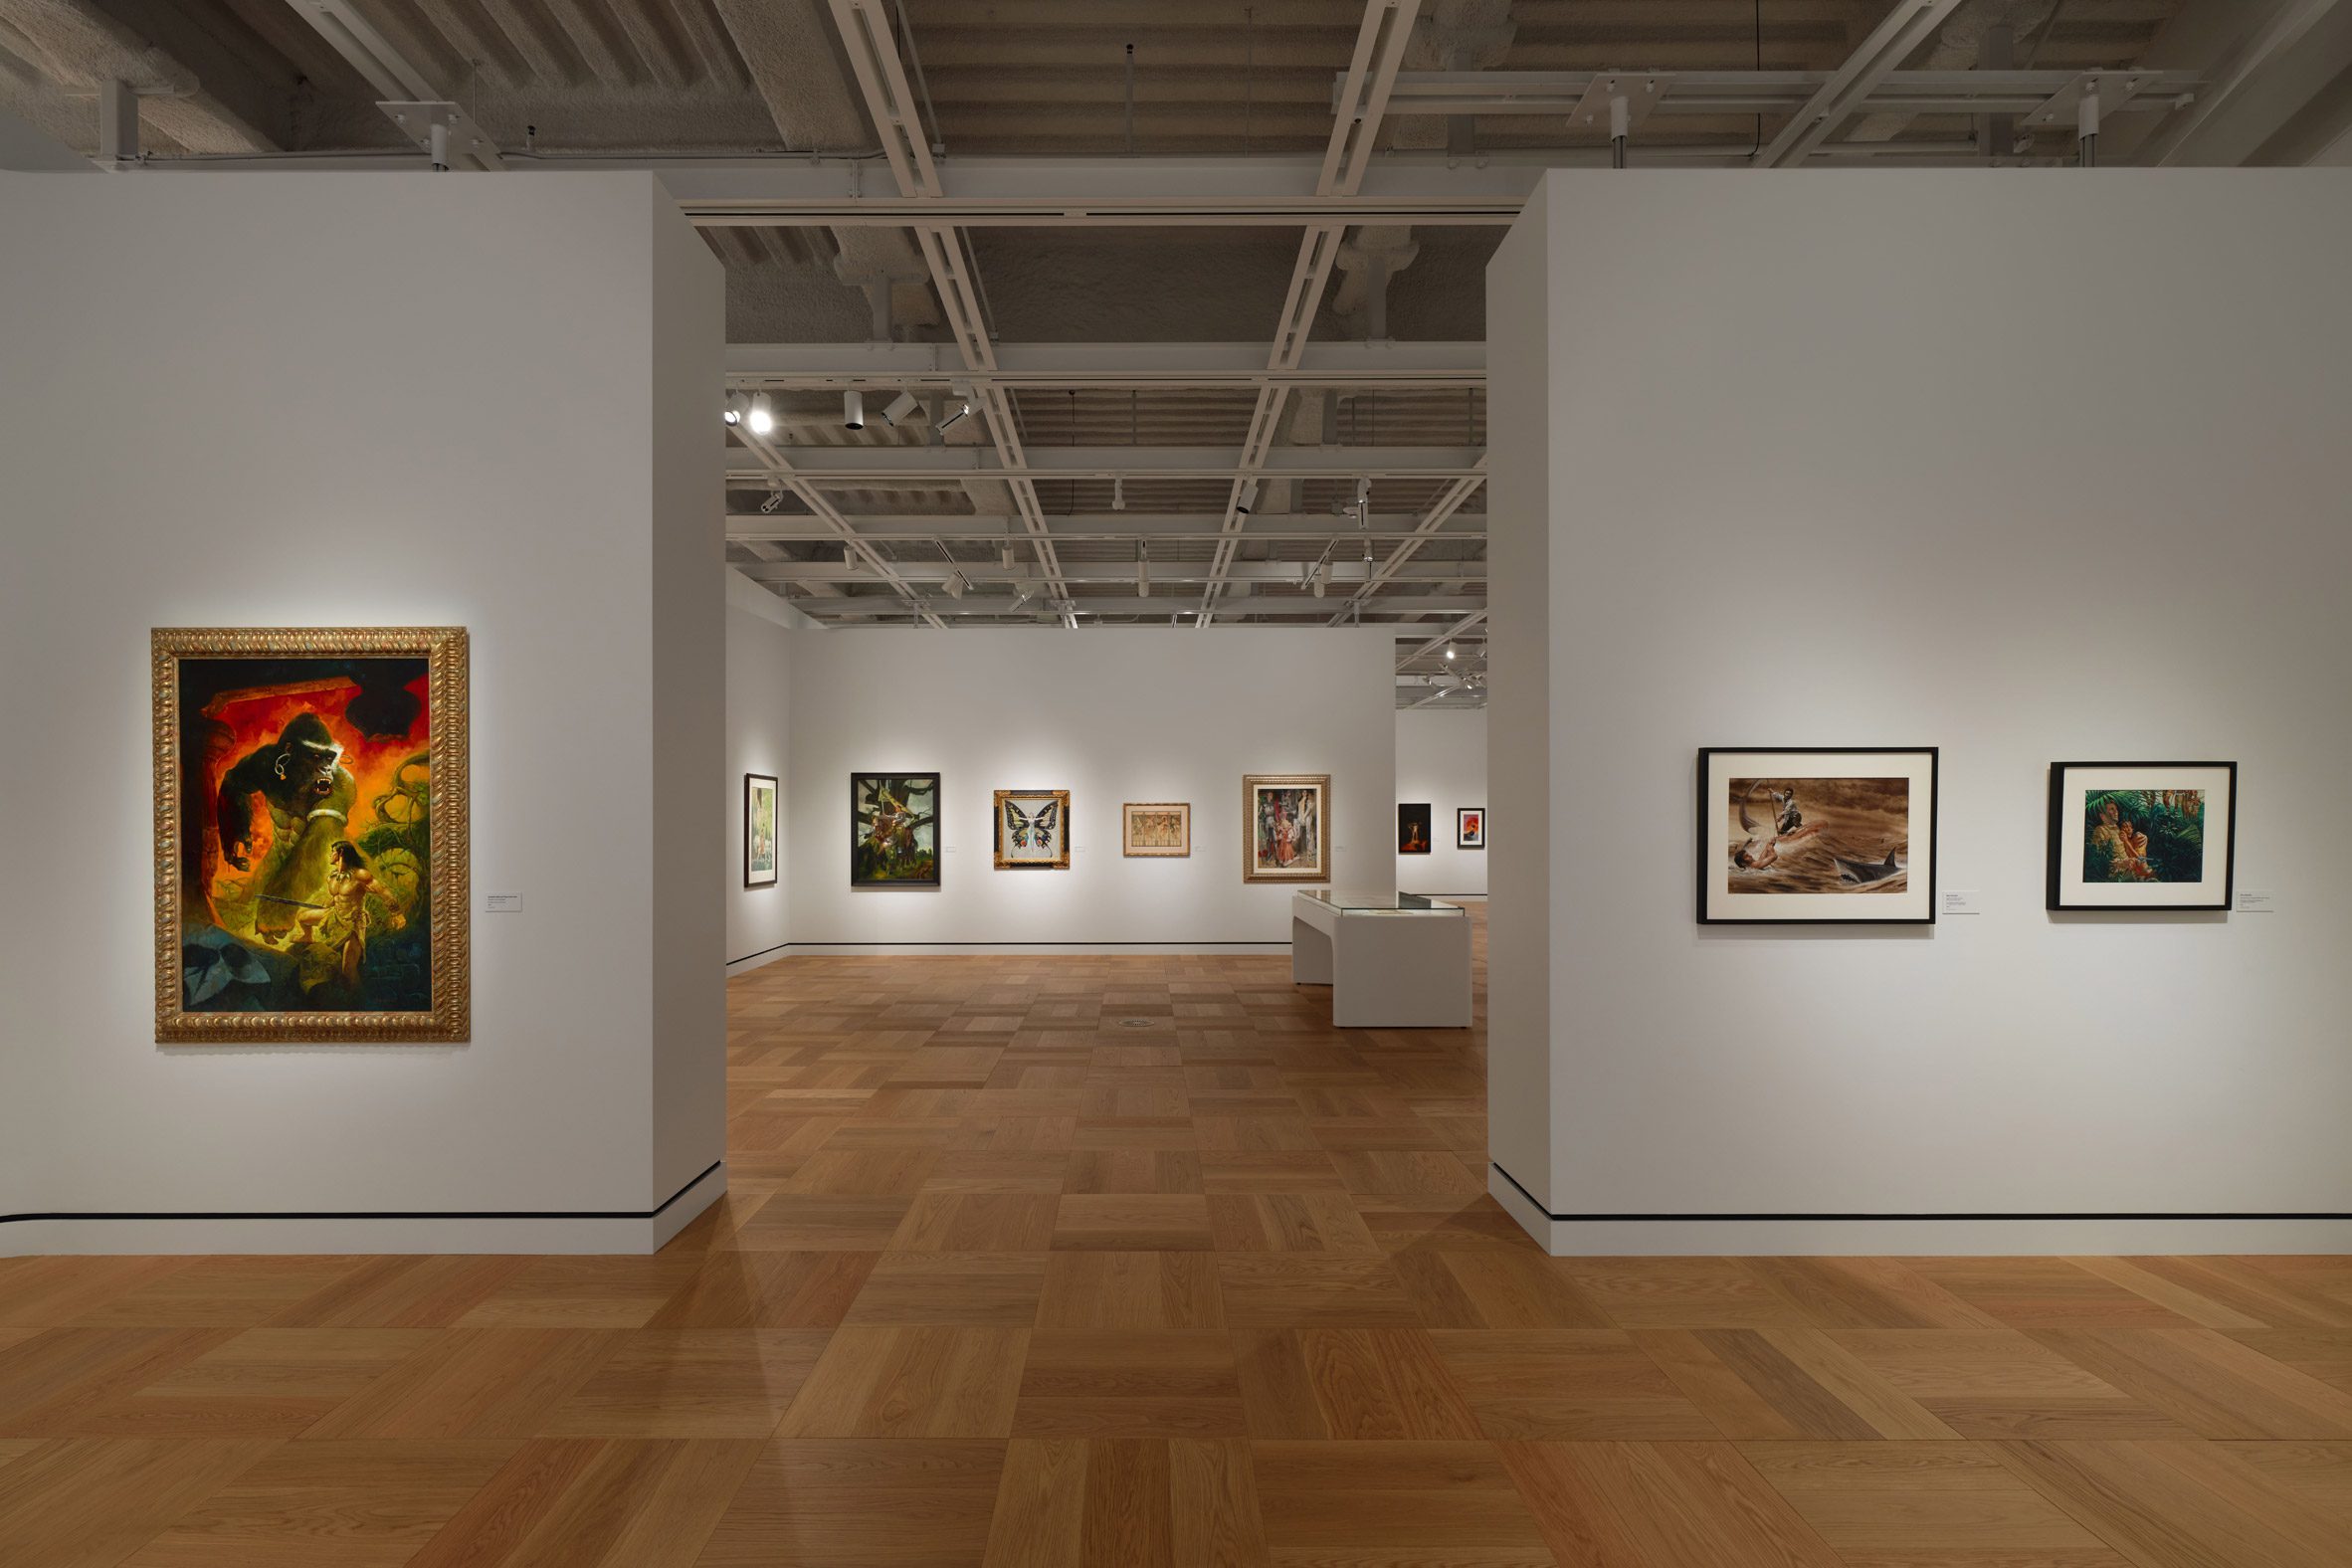
“The artists featured in this collection did more than just create images, they connected our modern imagination with our ancient emotions—the shared beliefs that shape community,” he continued.
“Their work spans various genres, art forms and eras.”
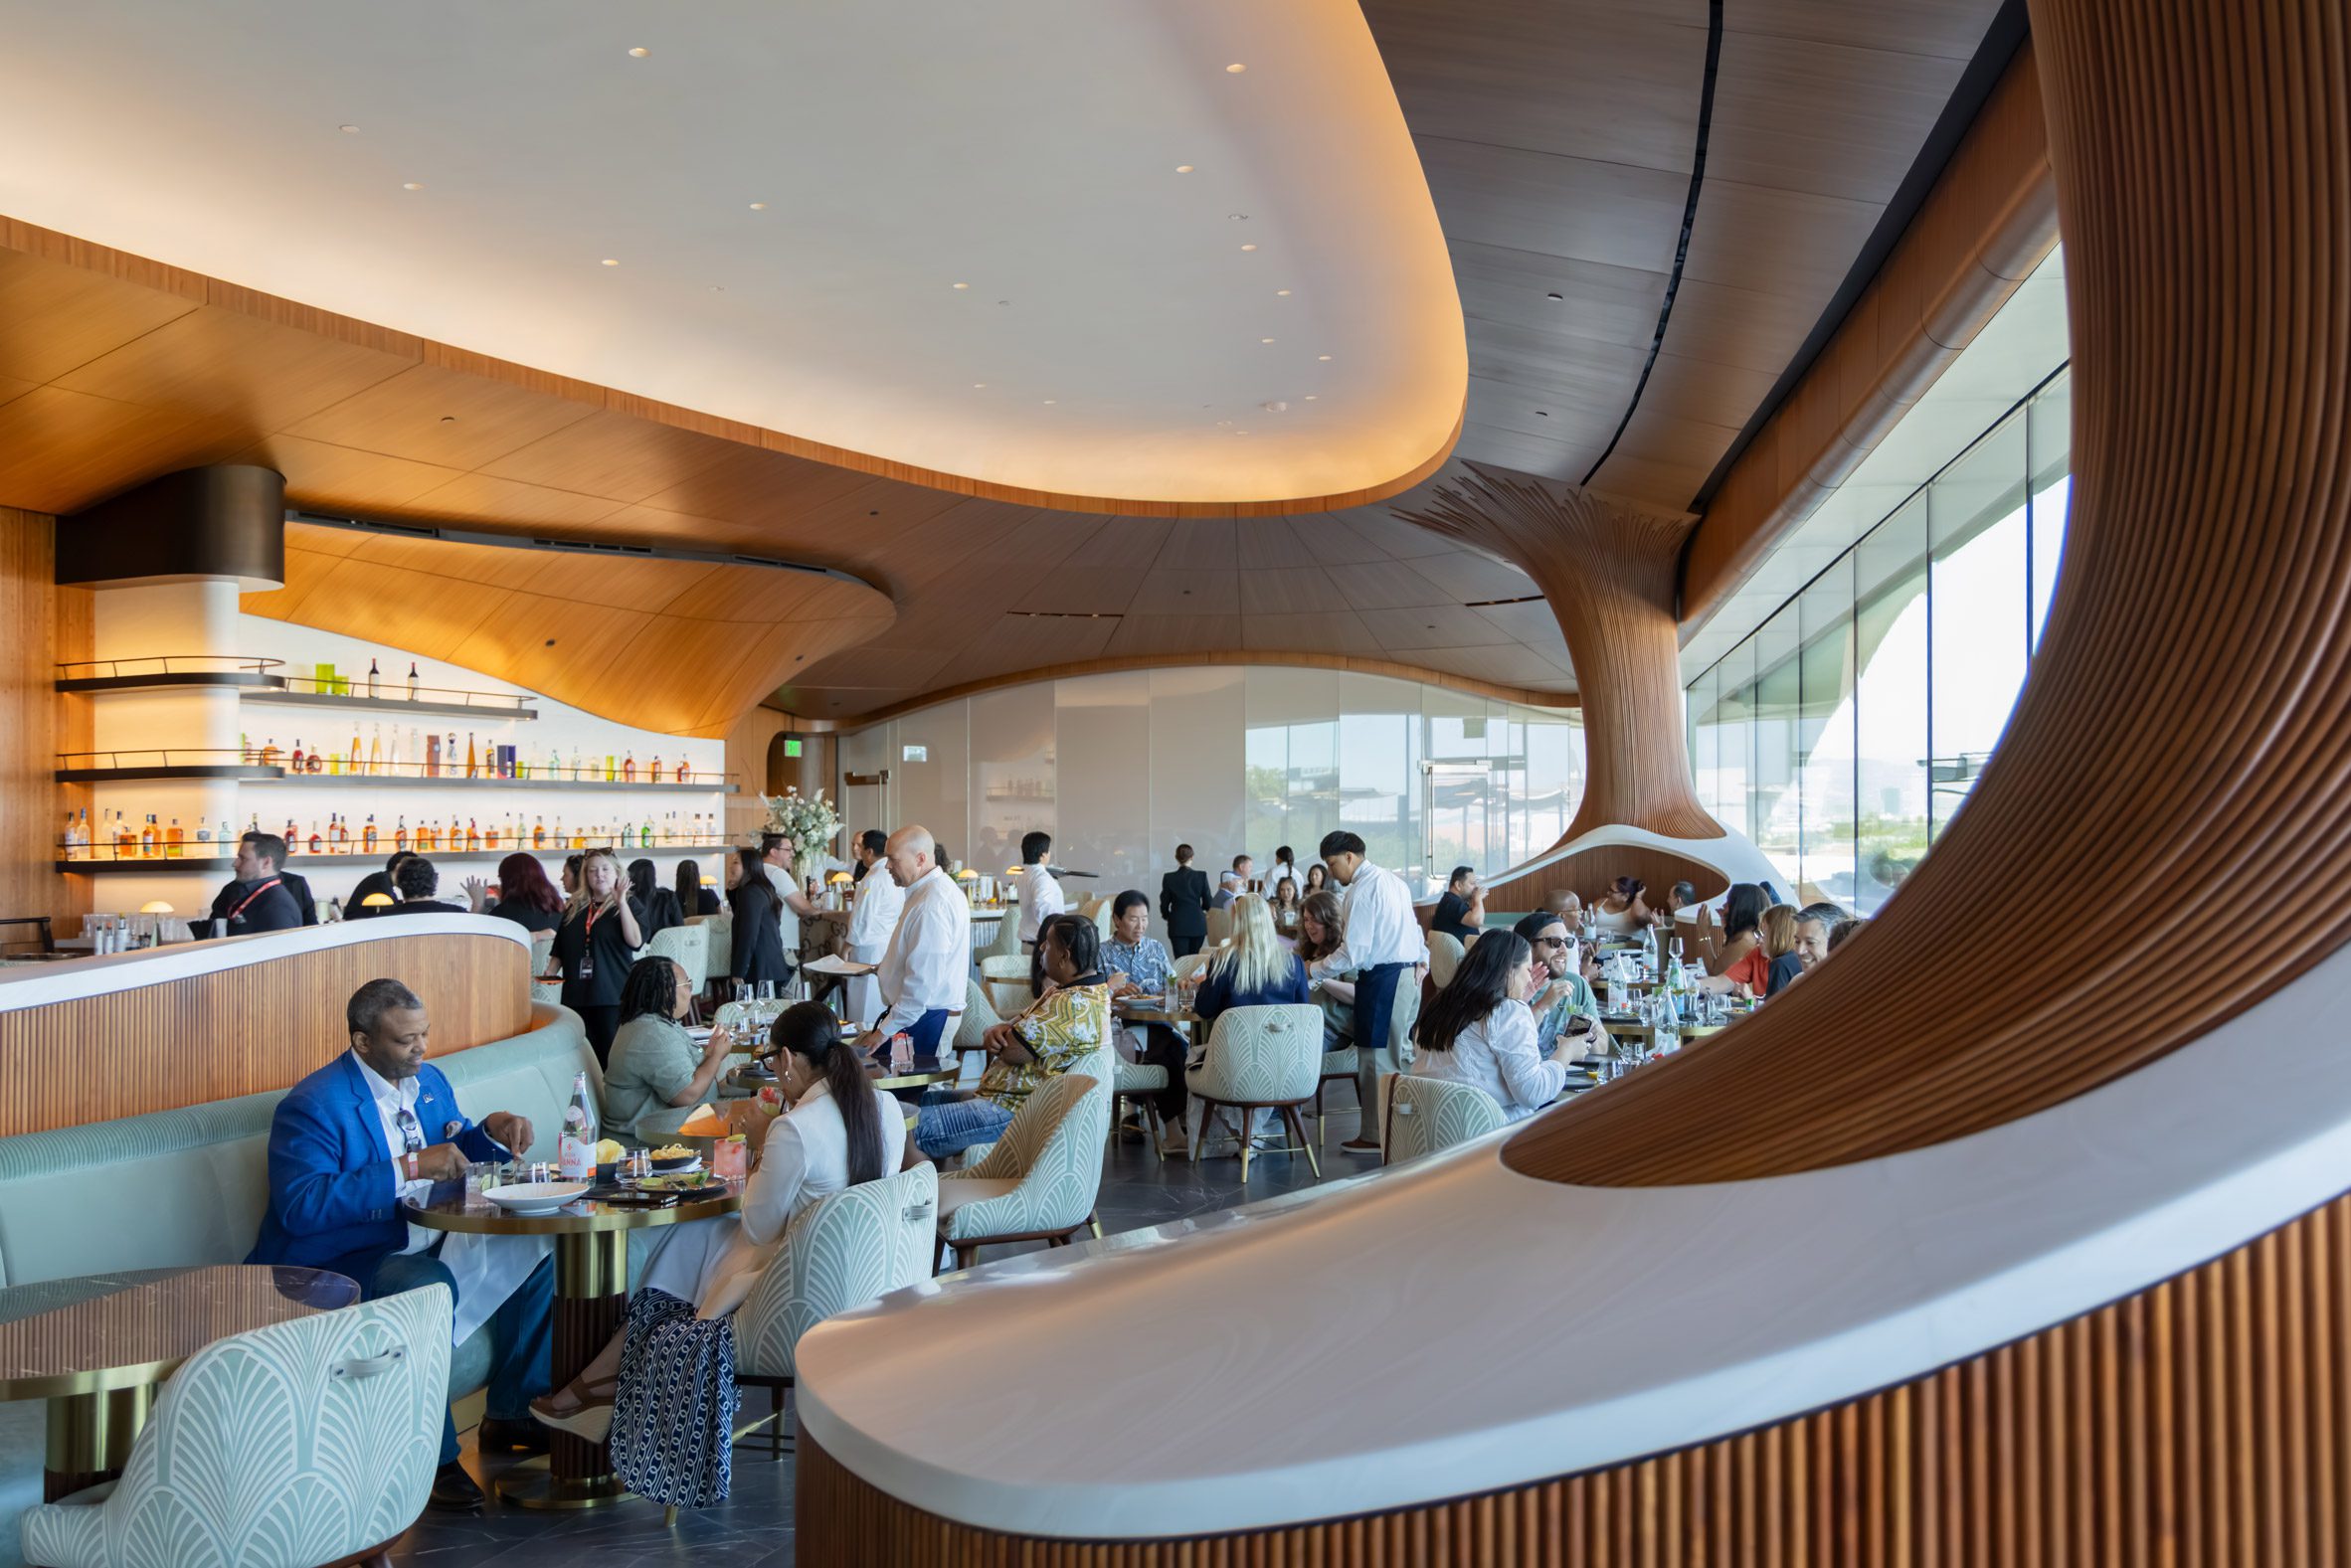
In some areas of the gallery, raw concrete is visible on the ceiling, separated by white metal beams used for track lighting and to support the modular walls overhead.
From a practical point of view, the architecture studio emphasized the seismic resistance of the structure. It is equipped with 281 seismic base isolators, as well as a “moat” that surrounds the ground floor and allows the ground around the building to move in response to an earthquake.
The area around the building is carefully thought out and decorated with works of art.
Studio-MLA said they also wanted the museum grounds to fit the narrative theme that runs throughout the museum.
“We imagined the visitor as a traveler, using California's dramatic landscape—foothills, valleys, plateaus, canyons, meadows—to create a journey in which topography, vegetation and light change how the environment affects the story,” the studio said.
“The terrain carved above the underground parking takes into account elevation changes, creating a variety of microhabitats; paths rise, descend and cross bridges, and there is no single route through the gardens.”
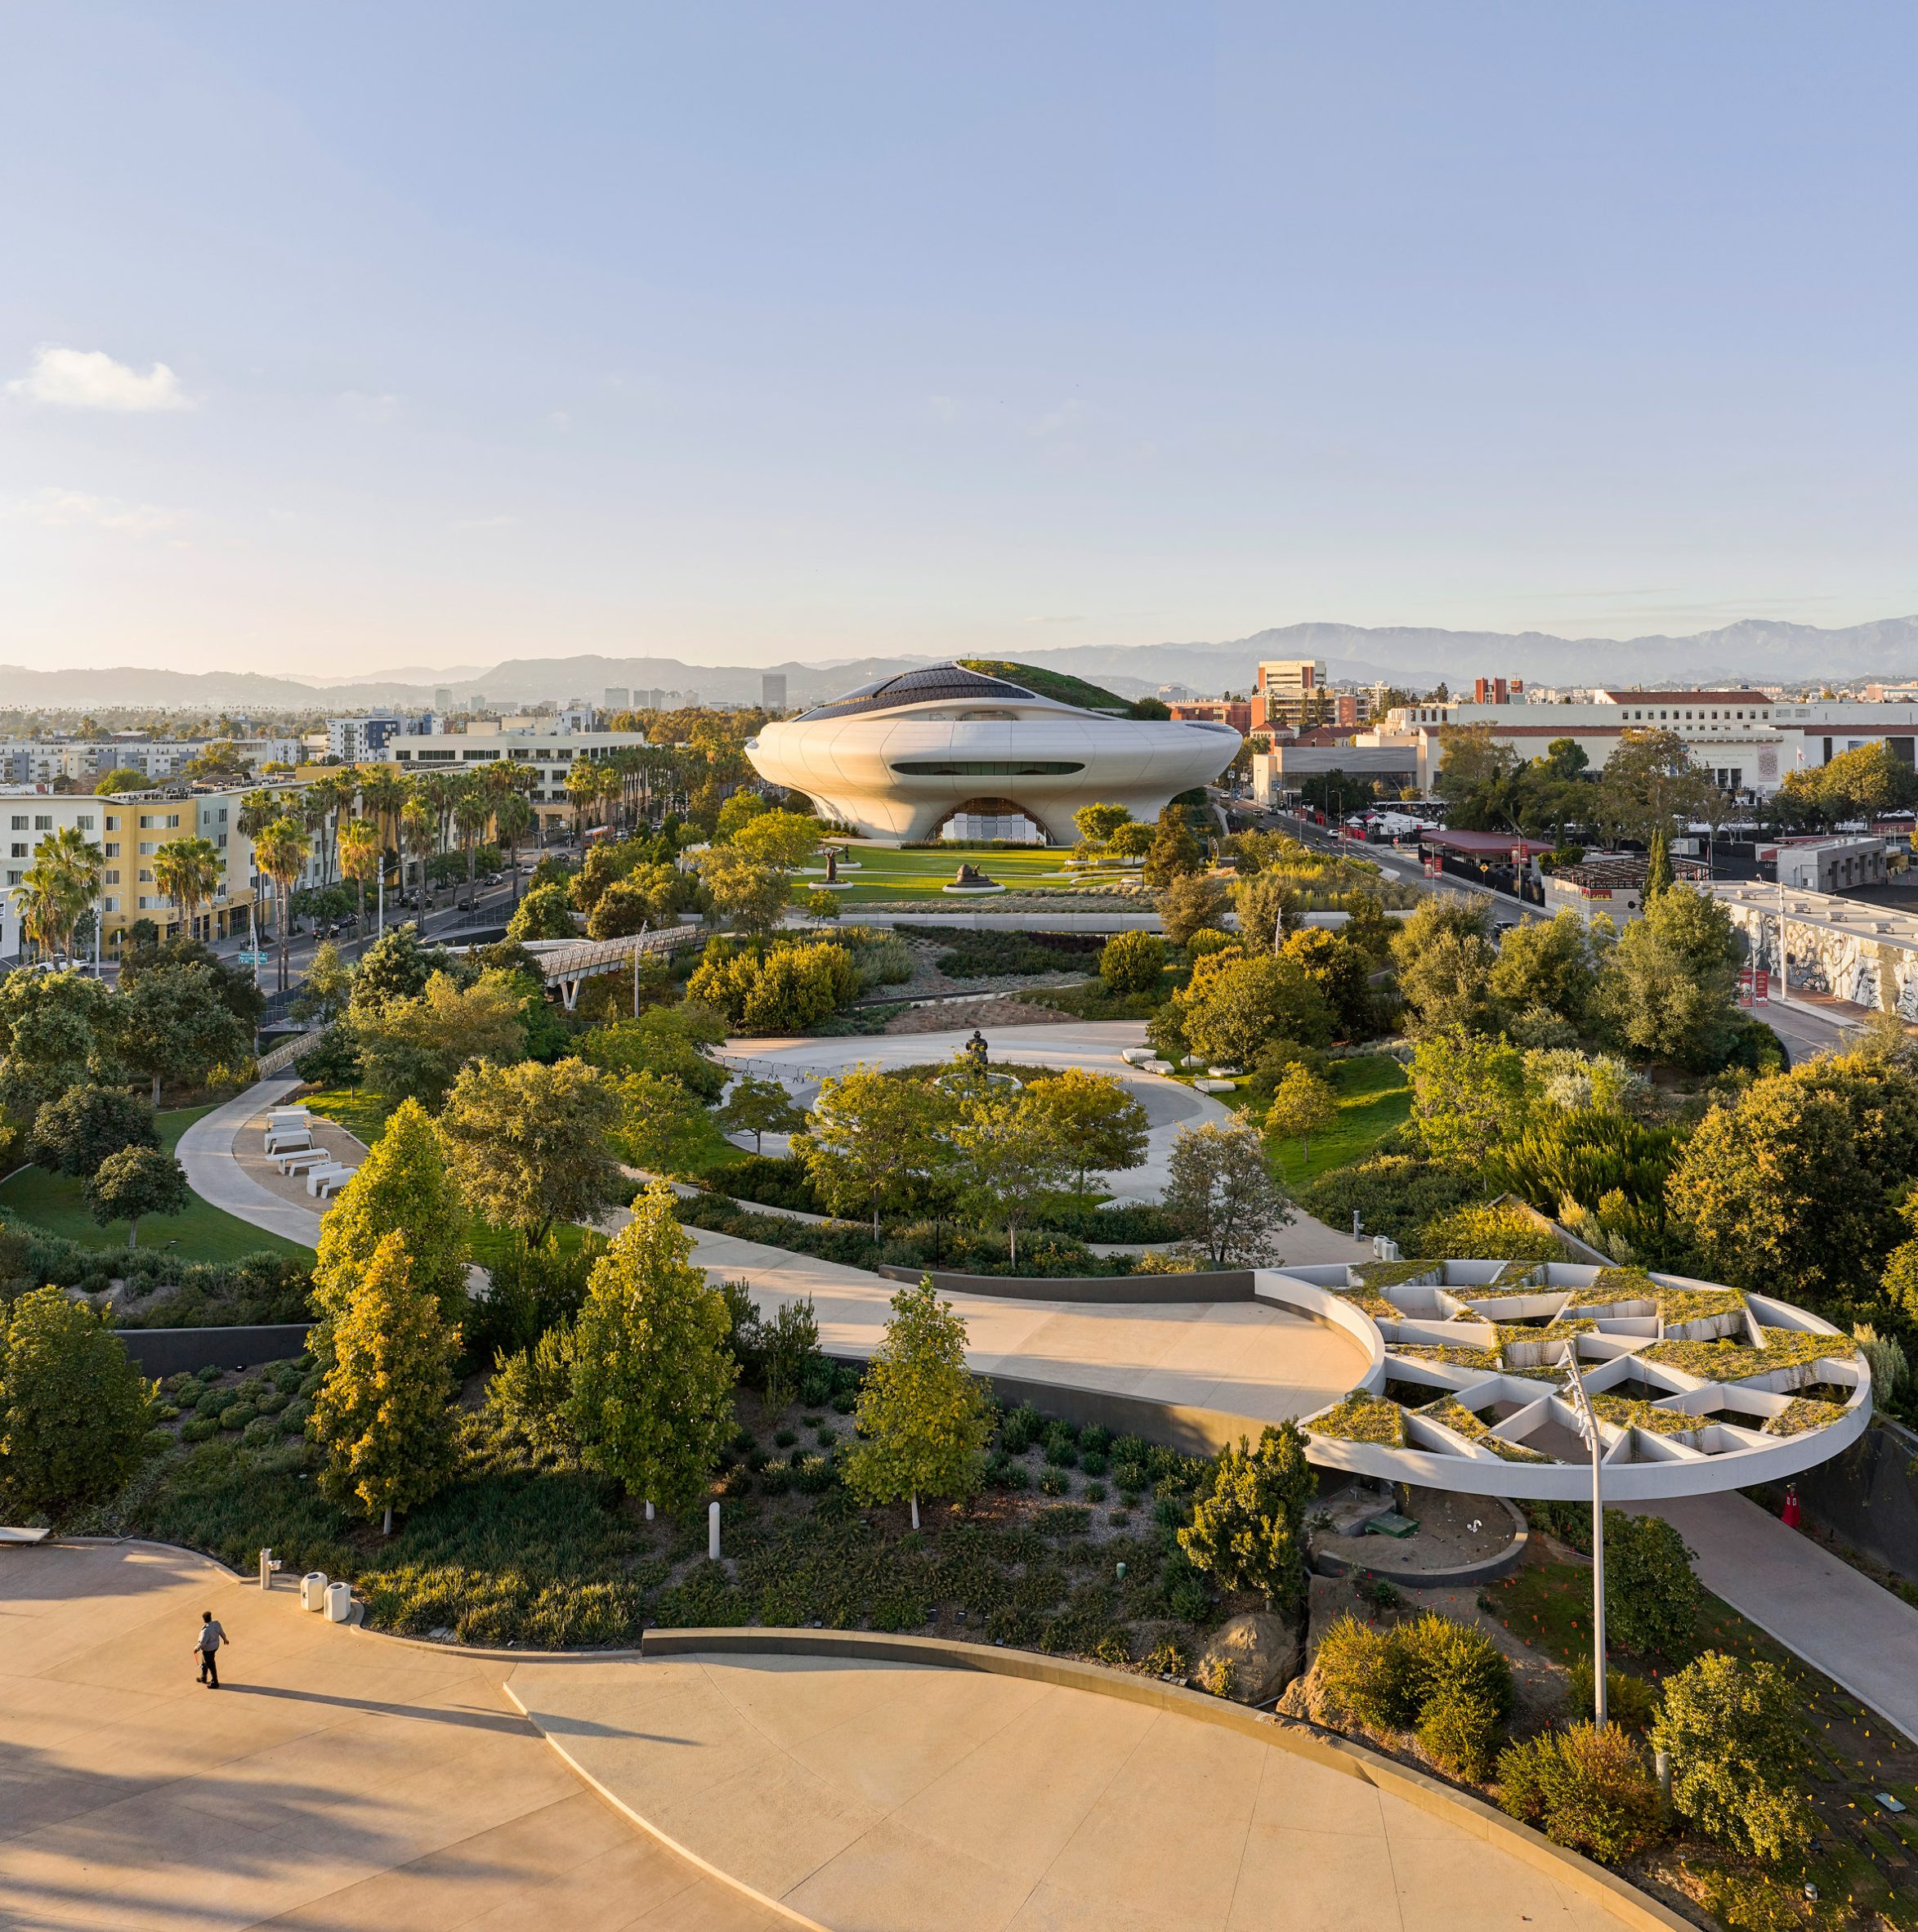
Construction began in 2018 and is scheduled to open to the public on September 22.
MAD Studio is known for its monumental structures and was named one of Dezeen's 2025 Designers of the Year. Also in California, the studio completed the construction of a residential complex in Beverly Hills, which at that time contained the “largest living wall” in America.